
Address
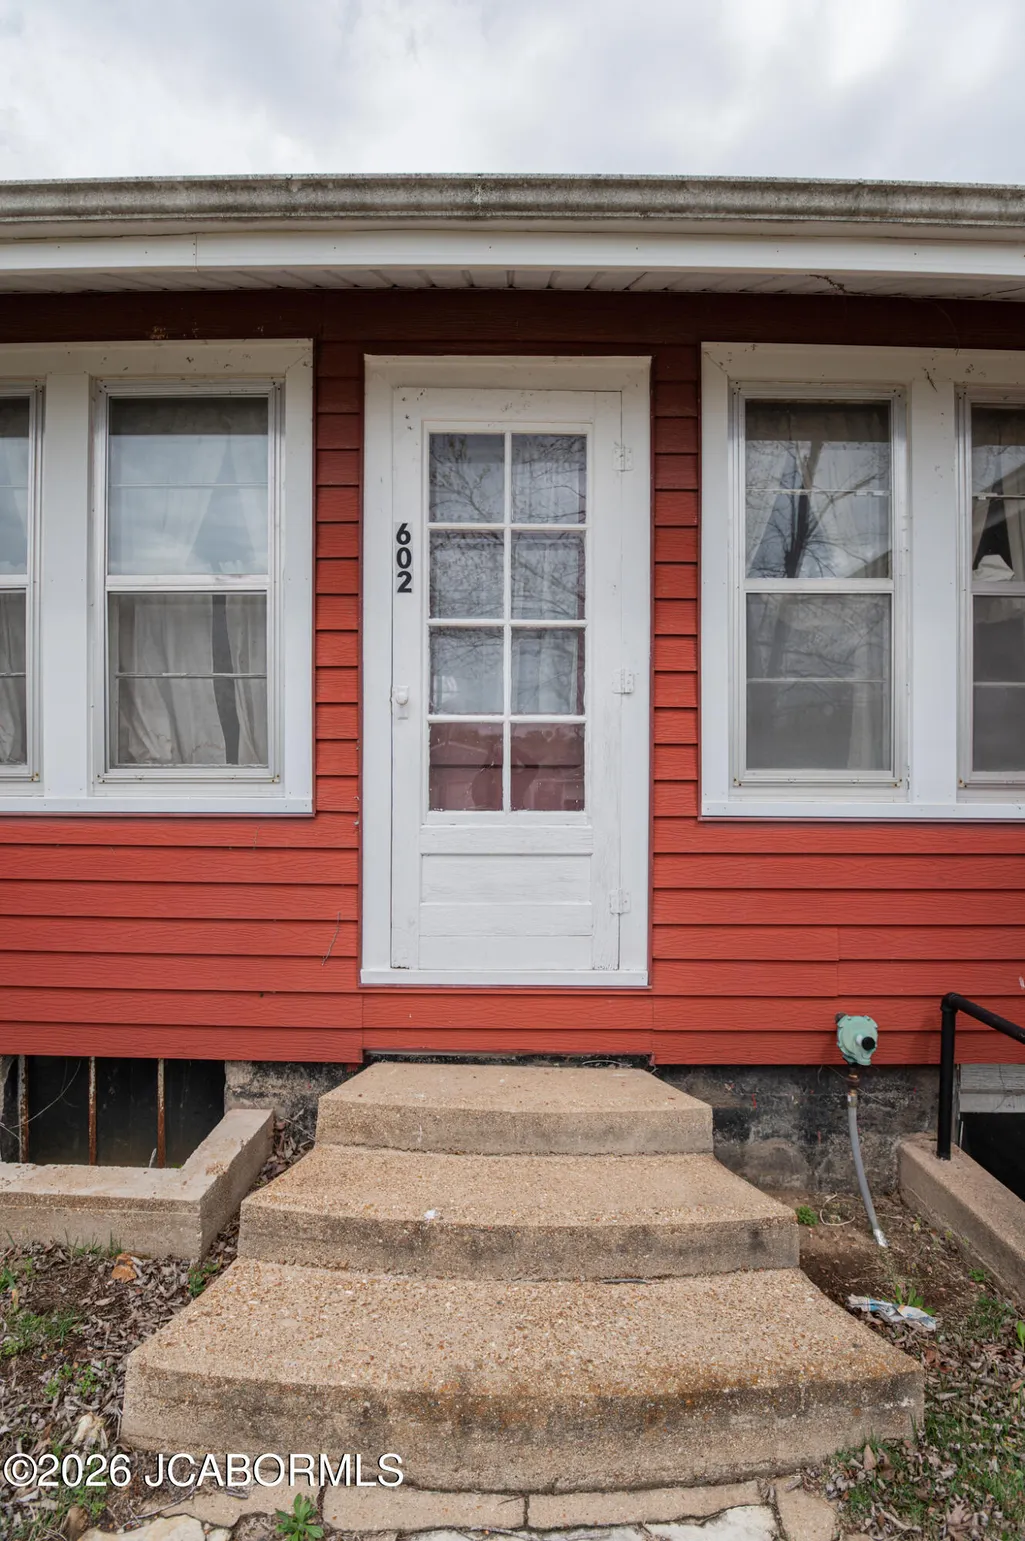
602 U.s. 63, Vienna, MO
Price
$ 190,000
Property Attributes
- MLS#10072780
- TypeSingle Family
- Listing Status Active
- CountyMARIES
- CityVienna
- Zip65582
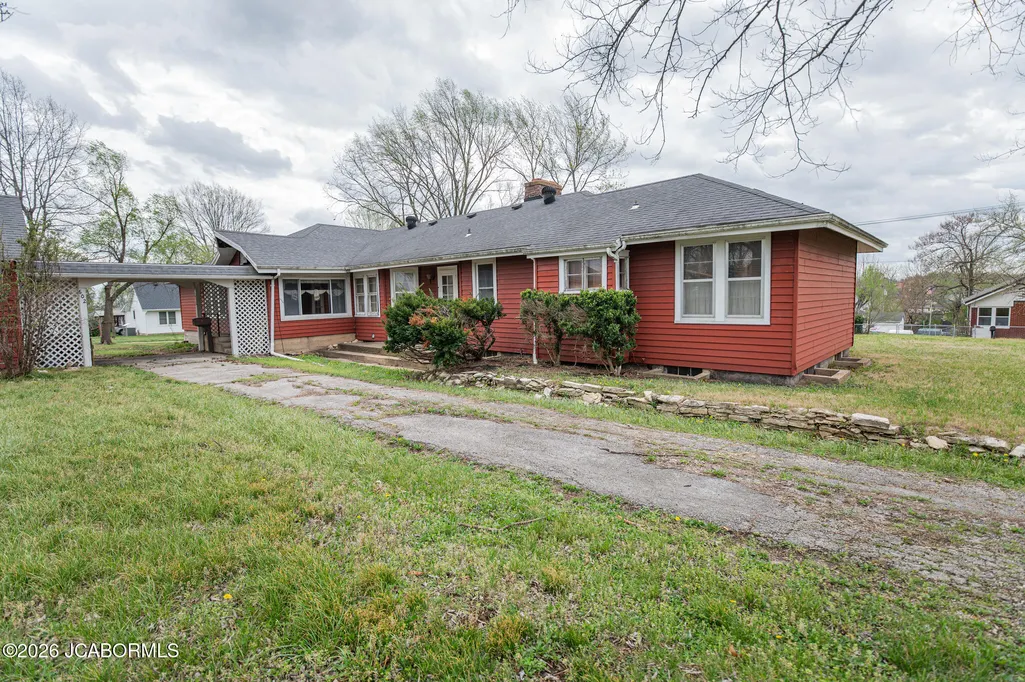
- StyleRanch
- Year Built1930
- Price$ 190,000
- Bedrooms3
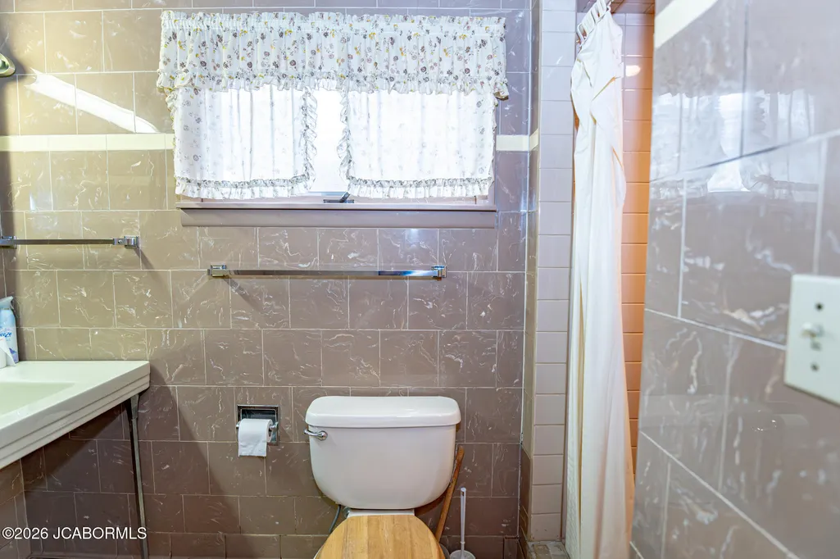
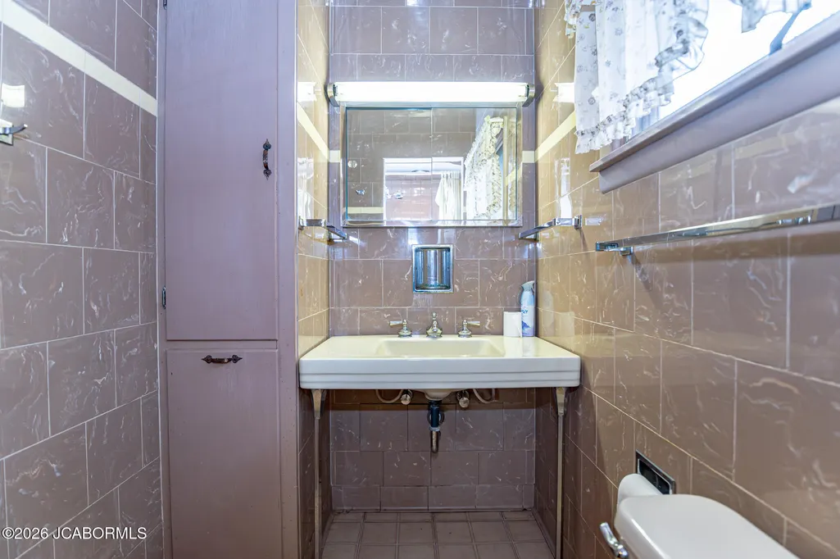
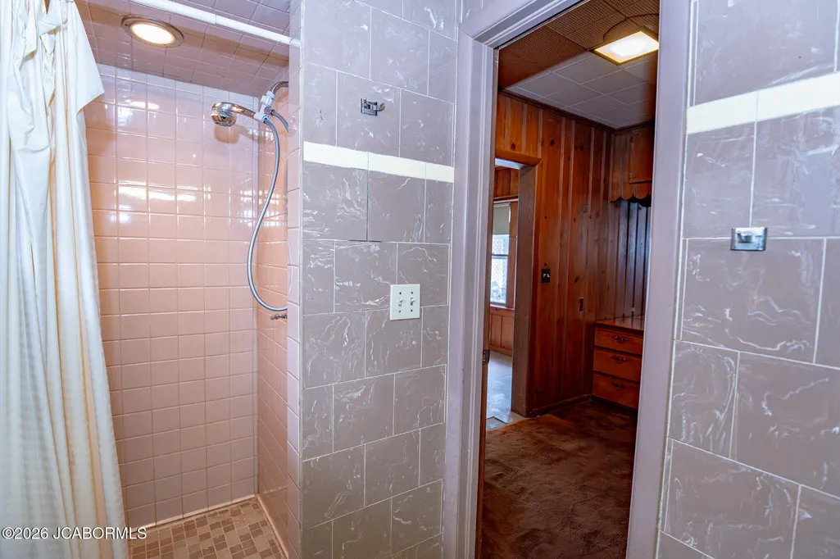
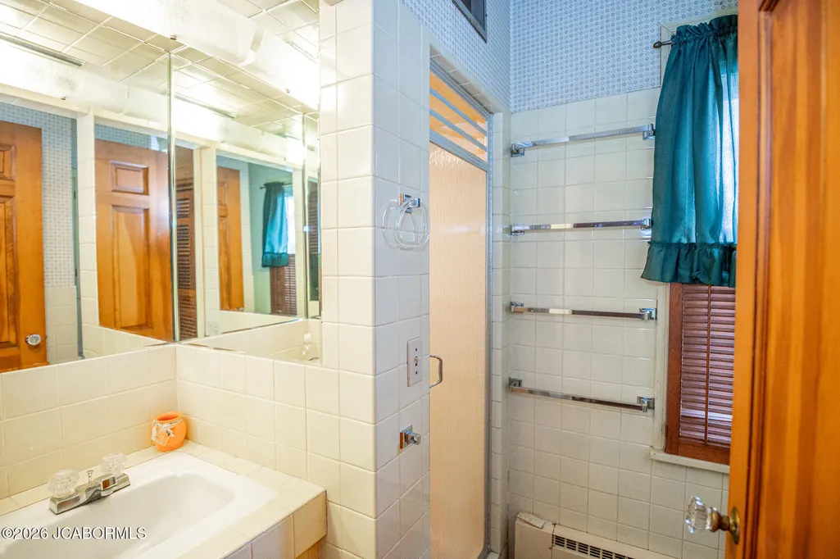
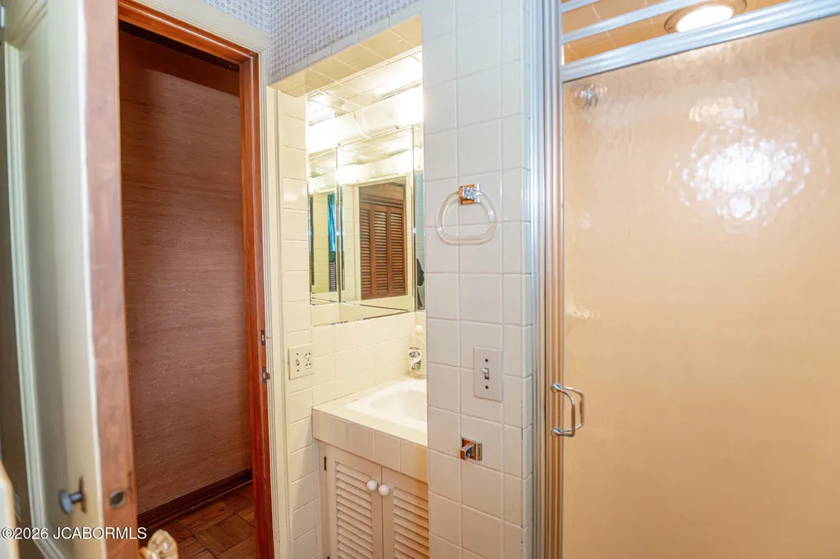
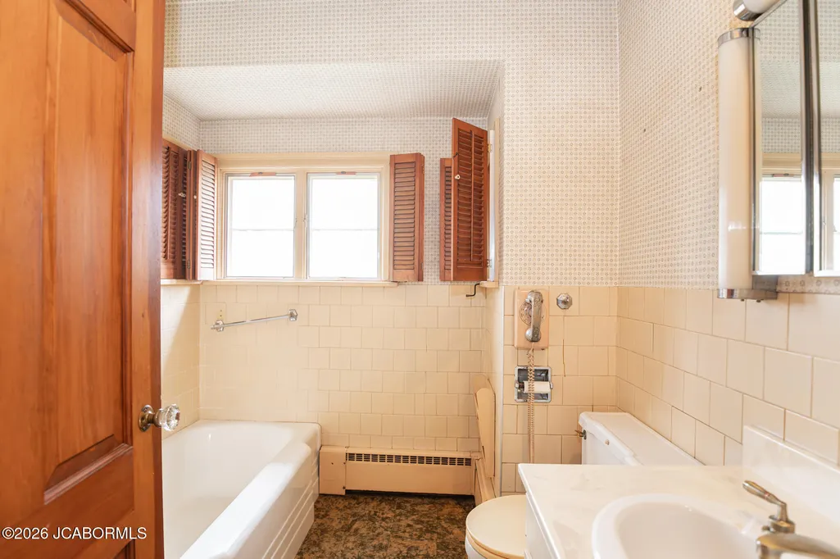
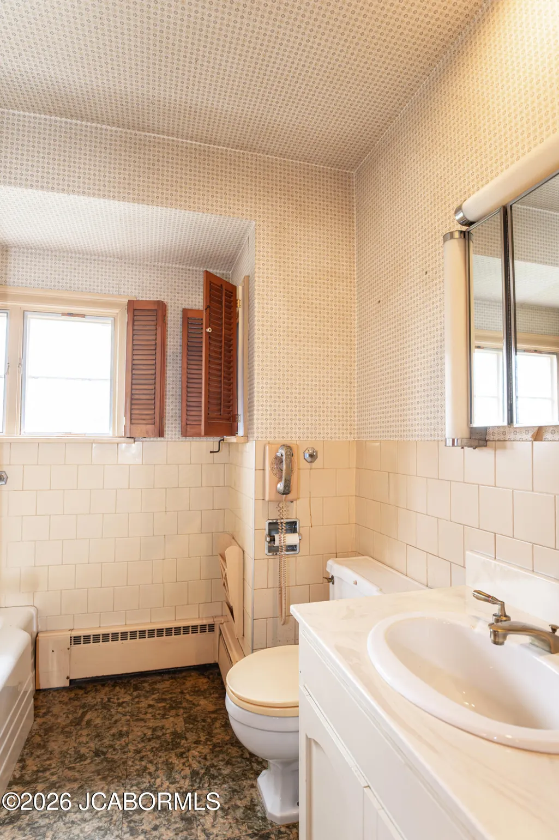
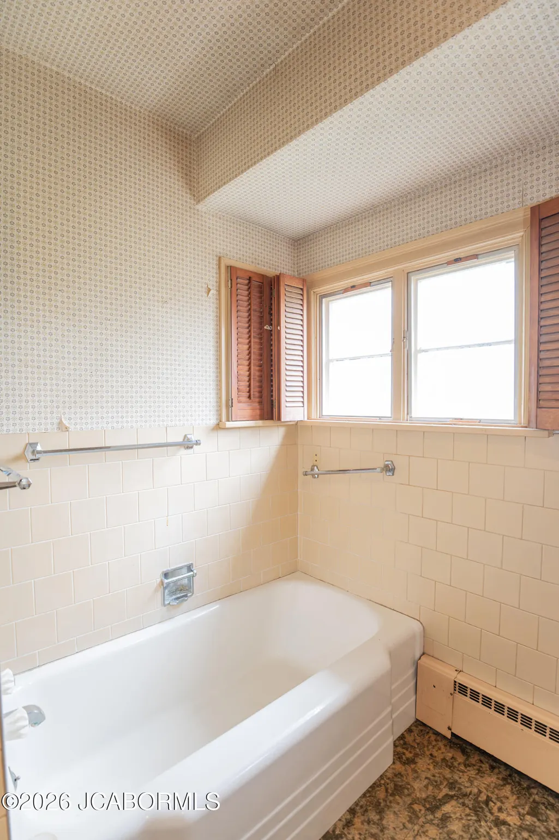
- Full Bathrooms3
- Half Bathrooms0
- Sqr Footage2822
- Lot Size1 Acres
Data Source:
Jefferson City Area MLS (JCABOR)
Property Description
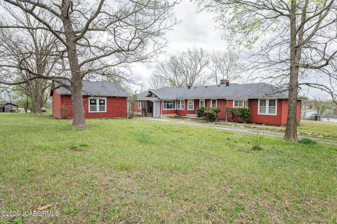
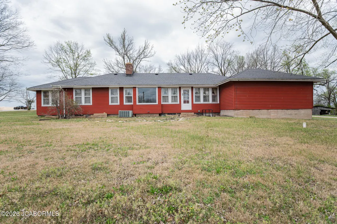
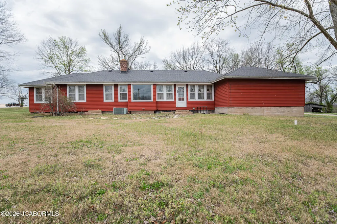
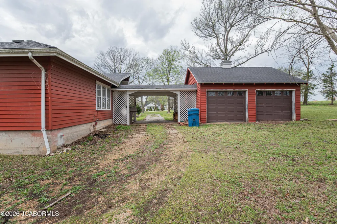
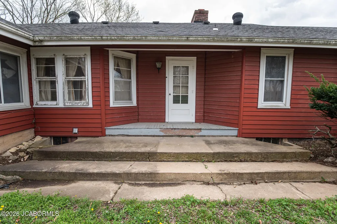
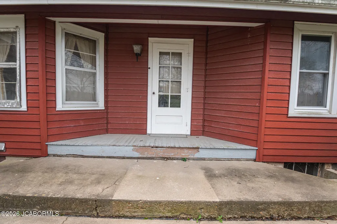
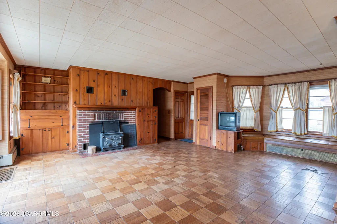
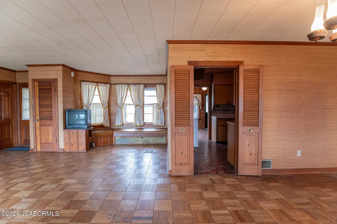
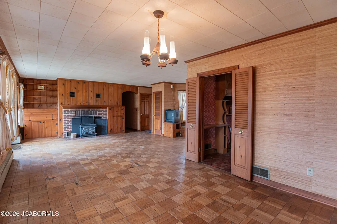
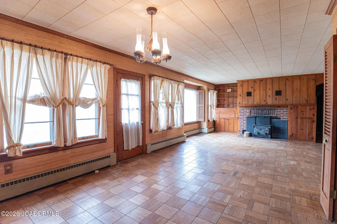
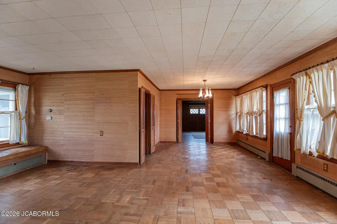
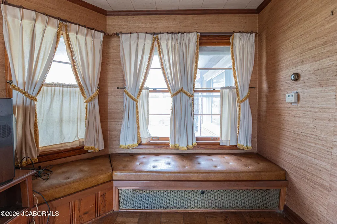
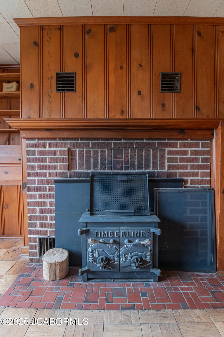
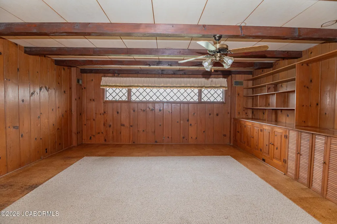
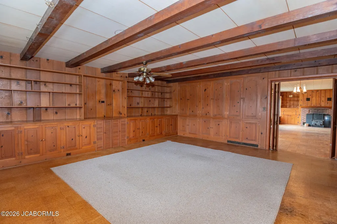
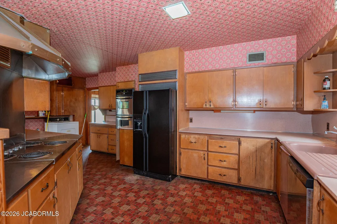
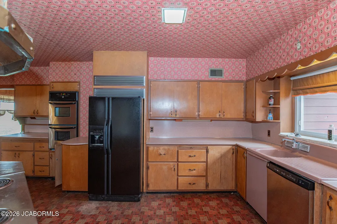
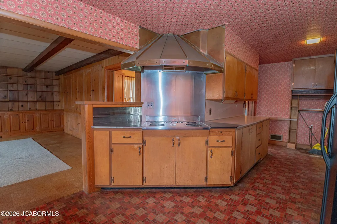
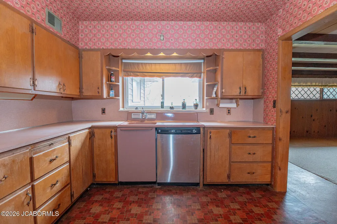
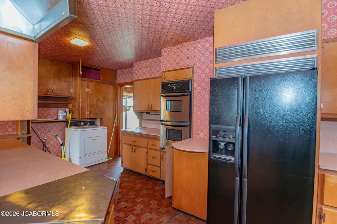
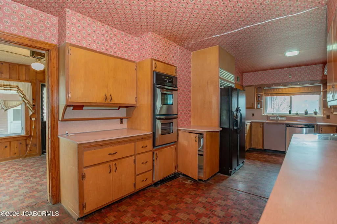
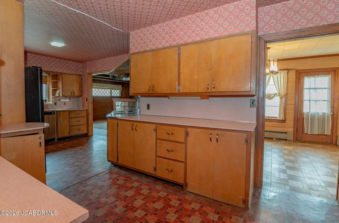
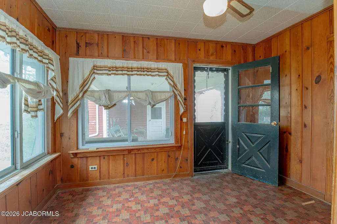
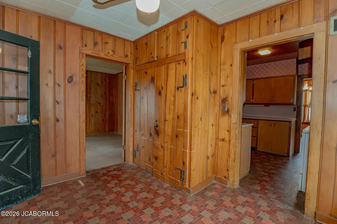
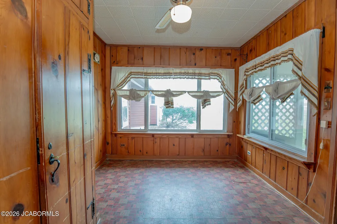
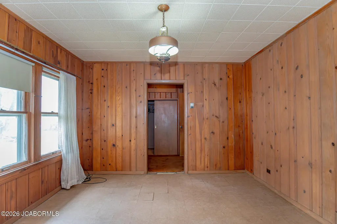
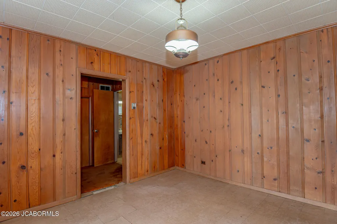
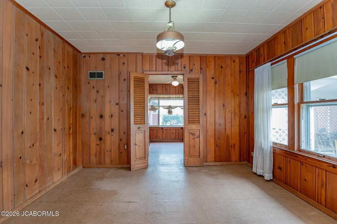
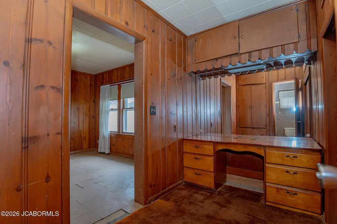
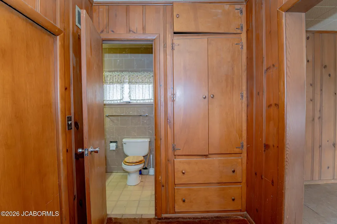
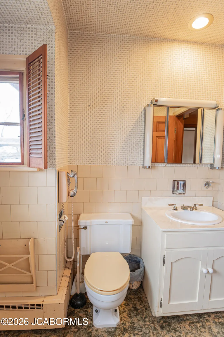
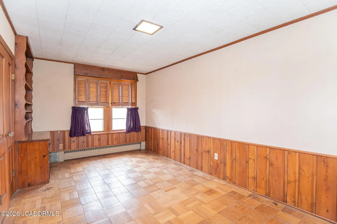
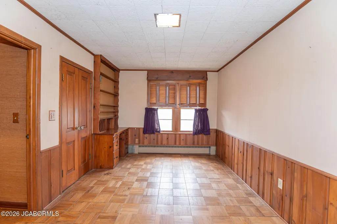
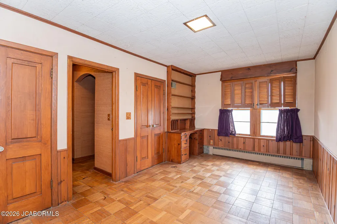
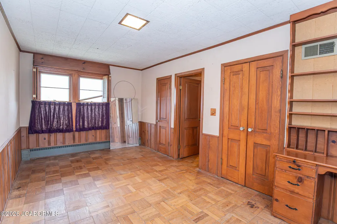
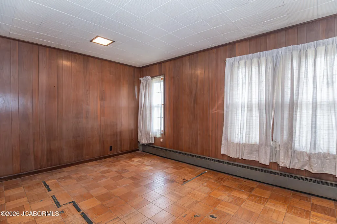
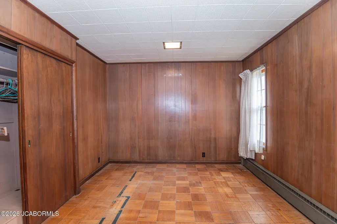
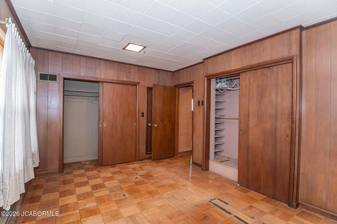
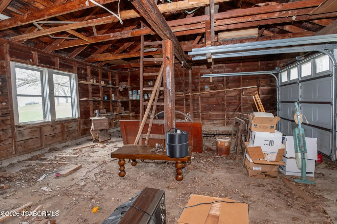
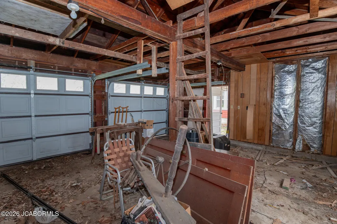
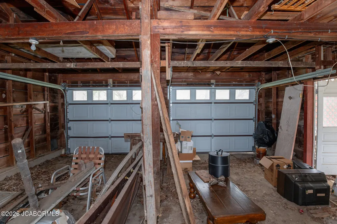
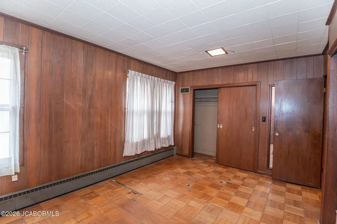
Step into timeless character and space with this charming 3 bedroom, 3 bath home set on a beautiful 1-acre lot. Originally built in 1930 and thoughtfully expanded in 1950, this property blends classic craftsmanship with functional living. From the moment you arrive, you'll appreciate the convenience of the circle drive, mature setting, and spacious yard--perfect for entertaining, gardening, or simply enjoying the outdoors. A 2-car detached garage provides ample storage and parking. Inside, the home offers a unique and inviting layout featuring a spacious kitchen designed for both everyday living and entertaining. Highlights include a stunning copper vent hood, double wall oven, dedicated baker's station, and under-cabinet lighting--ideal for anyone who loves to cook or host. The large family room is a true standout, complete with heated cork floors, abundant built-in storage, and a warm, welcoming feel. Throughout the rest of the home, you'll find beautiful parquet flooring that adds charm and character. The primary suite offers both comfort and convenience with his and her closets, while the additional bedrooms and bathrooms provide plenty of space for family or guests. A full basement adds even more storage or potential for additional living space. This one-of-a-kind property combines vintage appeal, generous space, and unique features you won't find in newer homes. Don't miss your chance to make it your own!
| Elementary School | Middle School | High School |
|---|---|---|
| Vienna Elementary School | Vienna Middle School | Vienna High School |
| Price History | |
|---|---|
| 4/13/2026 | Listed $200,000 |
| 5/20/2026 | 5$190,000 |
General Features
| Heating | Forced Air,Other,Propane |
|---|---|
| Cooling | Central Air |
| Possession | Close of Escrow |
| Appliances | Dishwasher,Propane Tank - Rented,Range Hood,Refrigerator |
| Garage | Carport,Detached |
| Restrictions | No |
| Full Baths | 3 |
| Year Built | 1930 |
| Style | Ranch |
| County | Maries |
| Rooms | Bathroom,Bedroom 2,Bedroom 3,Dining Room,Entry,Family Room,Kitchen,Laundry,Living Room,Primary Bedroom |
| Property Type | A |
| Transaction Type | Sale |
| Property SubType | Single Family Residence |
| In City Limits | Yes |
| Directions | From office take Hwy 28 west 1 mile to Hwy 42 then go right on Hwy 42 for approx 16 miles then turn right on Hwy 63 and turn right at 10th St. |
| City | Vienna |
| Middle School | Vienna |
| Geo Lat | 38.190237 |
| Geo Lon | -91.94841 |
| Picture Timestamp | 2026-04-13T18:57:48.519 |
Interior Features
| Fireplace | Yes |
|---|---|
| Total Bedrooms | 3 |
| Fireplace Features | Wood Burning |
| Above Grade SqFt | 2822.00 |
| Basement Access | Walk-Up Access |
| Basement Details | Full |
| SqFt Source | County Records |
| Total Bathrooms | 3.00 |
| Rooms: Bedroom 2 Level | Main |
| Rooms: Bedroom 3 Level | Main |
| Rooms: Dining Room Level | Main |
| Rooms: Family Room Level | Main |
| Rooms: Kitchen Level | Main |
| Rooms: Living Room Level | Main |
| # Bedrooms by Floor: # of Bedrooms Main | 3 |
| Baths by Floor: # of Main Full Baths | 3 |
| Finished SqFt Lower | 0.00 |
| Finished SqFt Main | 2822.00 |
| Finished SqFt Upper | 0.00 |
| Rooms: Entry Level | Main |
Exterior Features
| Exterior | Other |
|---|---|
| Lot Size Source | County Records |
| MLS Identifier | 20160406134318502195000000 |
| Approx Acres | 1.00 |
| Garage: # of Carports | 1 |
| Garage: # of Detached Garage | 2 |
| Garage: Total Garage | 3 |
Amenities
- Foreclosure
- Views
- Short Sale
- New Construction
- Adult 55+
- Lease To Own
- No HOA Fees
- Furnished
- Primary On Main
- Air Conditioning
- Seller Finance
- Green
- Fixer Upper
- Horse
- Golf
- Fireplace
- Deck
- Garage
- Basement
- Pool
Property vs Single Family Average in 65582
Price
Year Built
Visits
 These Properties are provided courtesy of Broker Reciprocity/IDX Lake Of The Ozarks Board of REALTORS® and Bagnell Dam Association of REALTORS® MLS, Inc. Multiple Listing Service. This information is copyrighted by The Lake Of The Ozarks Board of REALTORS® and The Bagnell Dam Association of REALTORS® MLS, Inc. Multiple Listing Service. Information is being provided for consumers' personal, non-commercial use and may not be used for any purpose other than to identify prospective properties
 The territorial jurisdiction of the Jefferson City Area Board of REALTORS®, Inc. includes Cole, Callaway, Moniteau, and Osage Counties. This representation is based in whole or part on data supplied by the Multiple Listing Service of the Jefferson City Area Board of REALTORS®, Inc. Neither the Board nor its MLS guarantees or is any way responsible for its accuracy. Data maintained by the Board or its MLS may not reflect all real estate activity in the market.

 Heart Of Missouri Board Of REALTORS® All information deemed reliable but not guaranteed. All properties are subject to prior sale, change or withdrawal. Neither listing broker(s) or information provider(s) shall be responsible for any typographical errors, misinformation, misprints and shall be held totally harmless. Listing(s) information is provided for consumer's personal, non-commercial use and may not be used for any purpose other than to identify prospective properties consumers may be
 All information deemed reliable but not guaranteed. All properties are subject to prior sale, change or withdrawal. Neither listing broker(s) or information provider(s) shall be responsible for any typographical errors, misinformation, misprints and shall be held totally harmless. Listing(s) information is provided for consumer's personal, non-commercial use and may not be used for any purpose other than to identify prospective properties consumers may be interested in purchasing. The data relating
