
Open House Sun, Sep 13th 12:00 PM - 02:00 PM
Address
320 Fox Creek Road, Jefferson City, MO
Price
$ 499,900
Property Attributes
- MLS#10073388
- TypeSingle Family
- Listing Status Active
- CountyCOLE
- CityJefferson City
- Area3 - West of Hwy 54 and S of Missouri River
- NeighborhoodSchellridge Section 2
- Zip65109
- StyleRanch
- Year Built1973
- Price$ 499,900
- Bedrooms5
- Full Bathrooms3
- Half Bathrooms0
- Sqr Footage3786
- Lot Size0.55 Acres
Data Source:
Jefferson City Area MLS (JCABOR)
Property Description
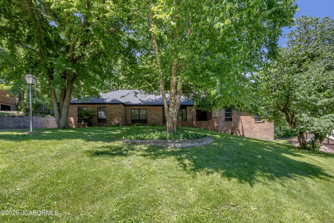
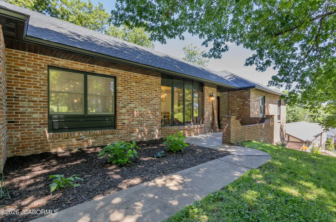
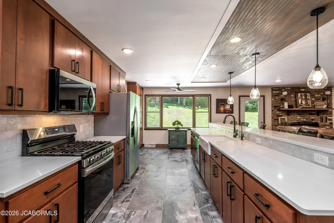
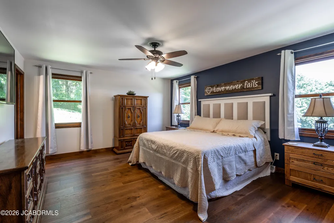
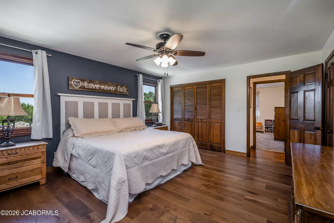
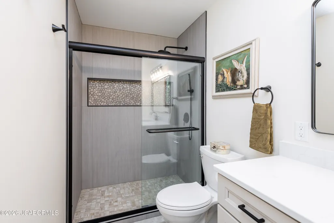
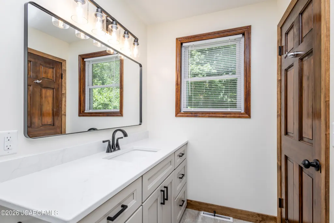
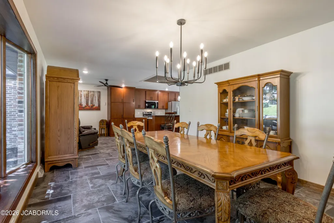
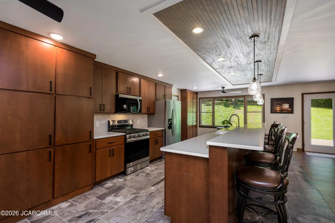
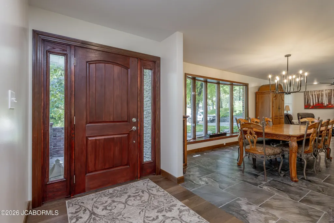
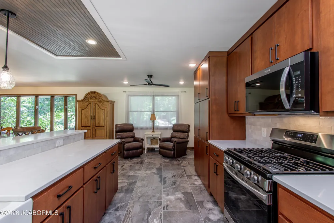
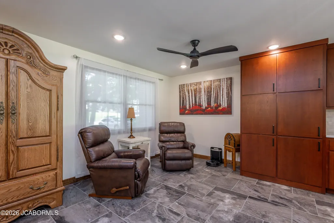
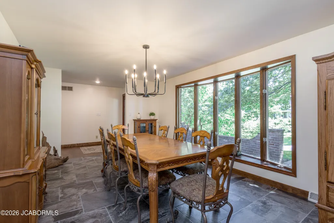
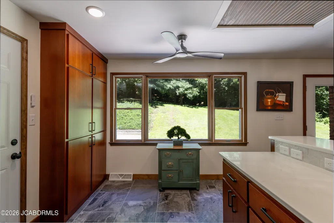
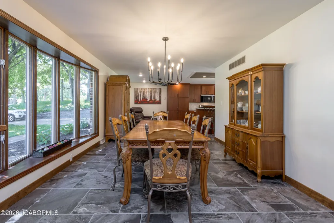
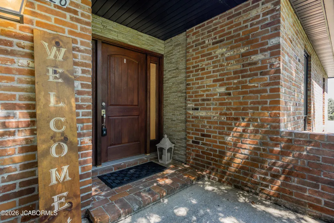
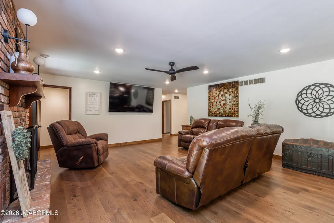
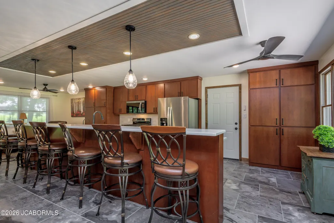
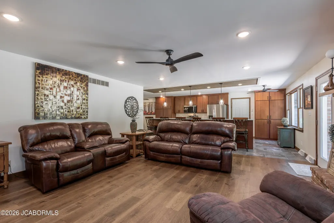
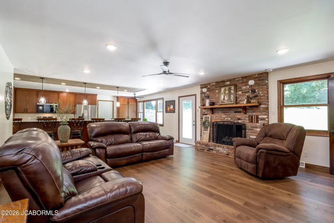
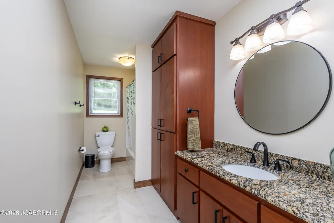
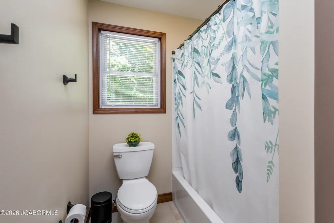
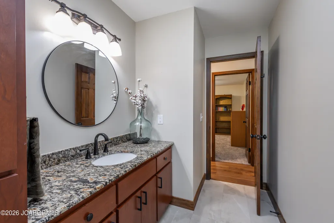
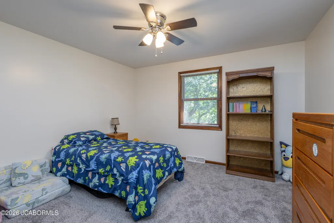
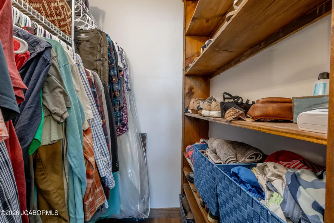
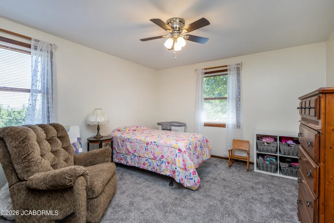
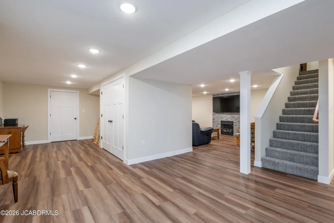
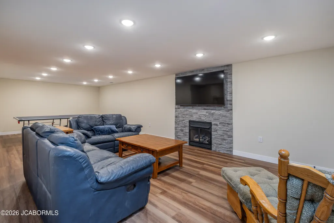
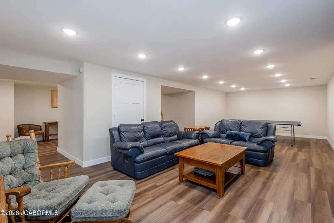
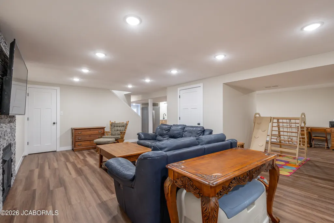
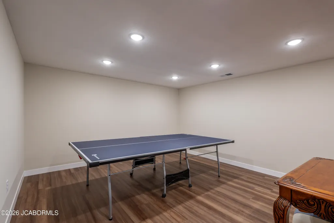
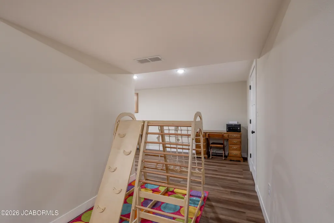
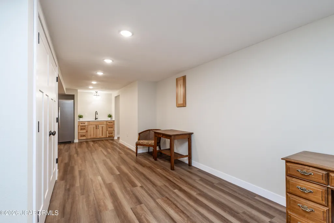
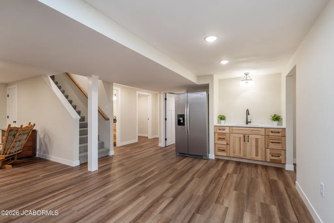
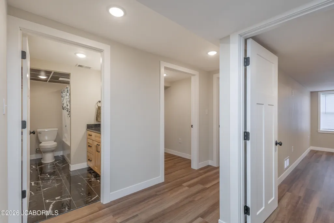
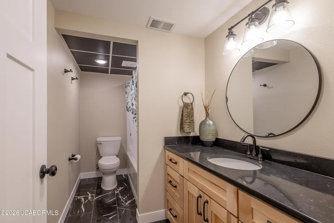
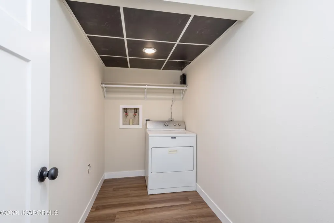
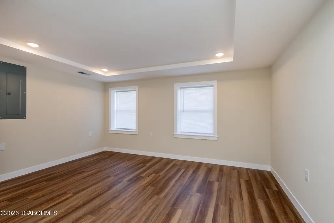
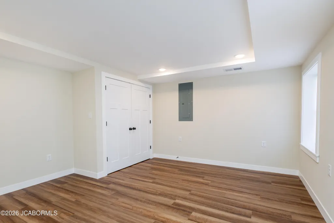
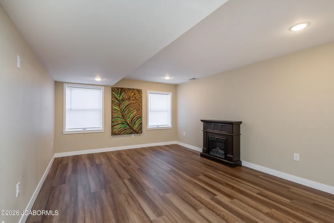
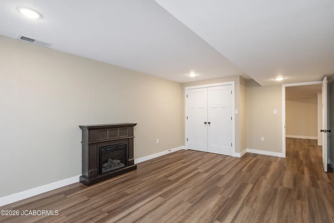
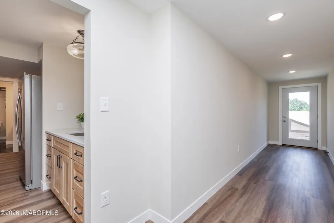
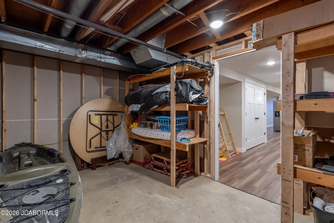
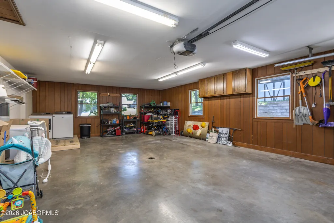
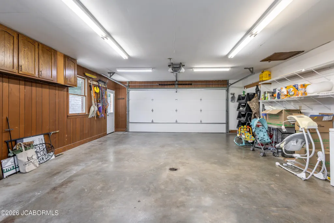
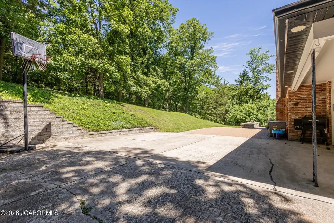
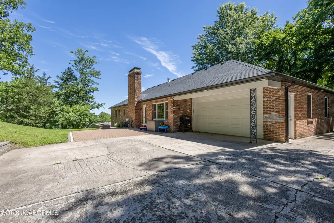
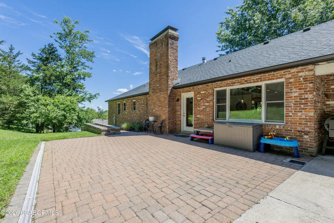
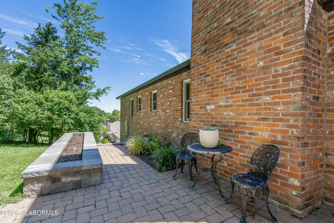
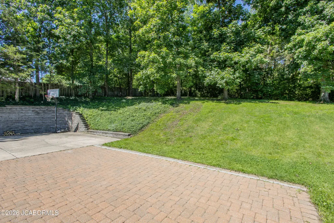
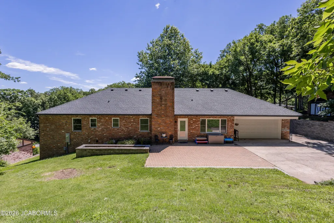
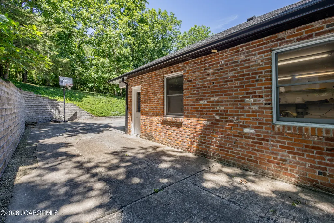
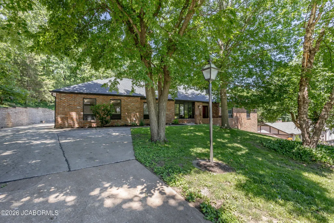
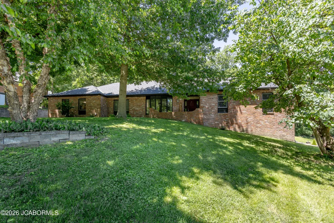
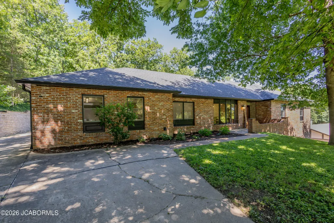
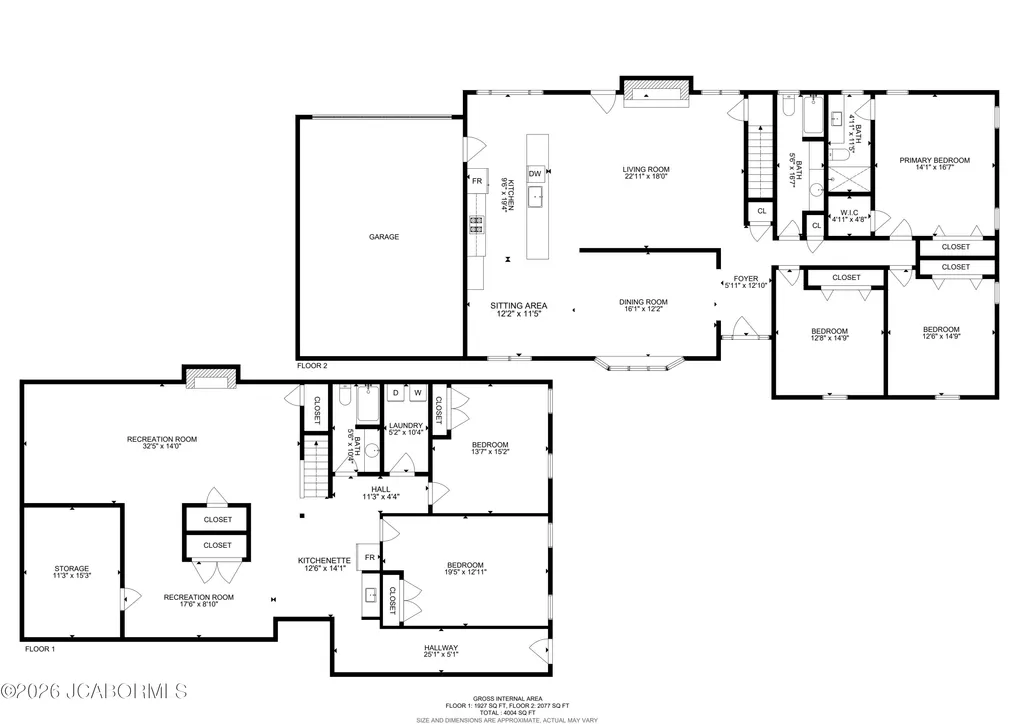
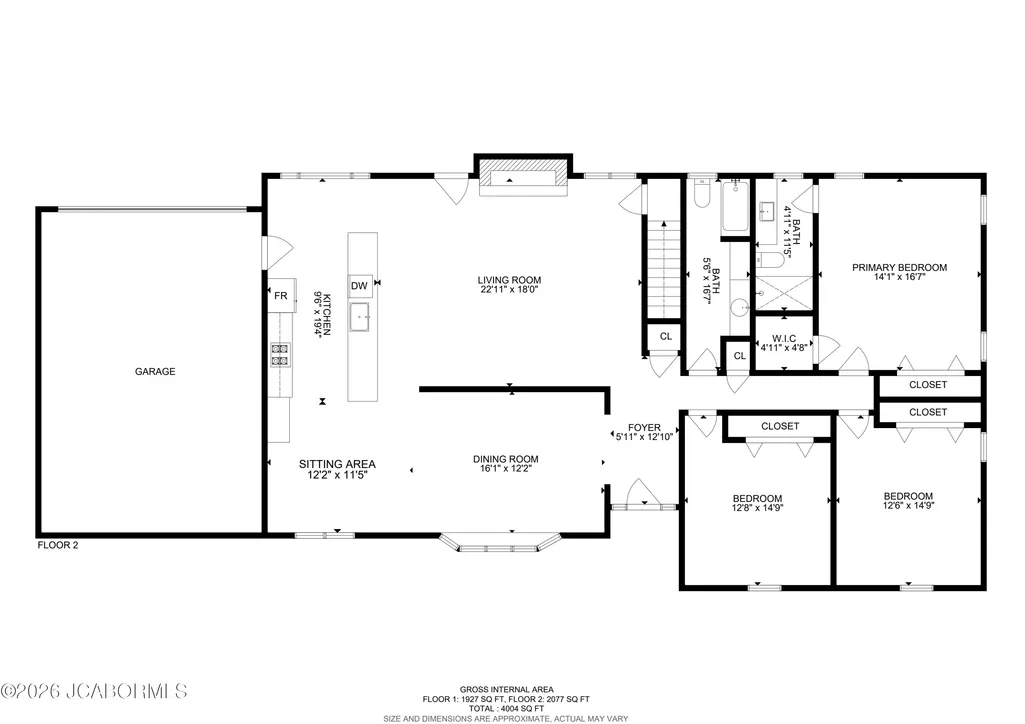
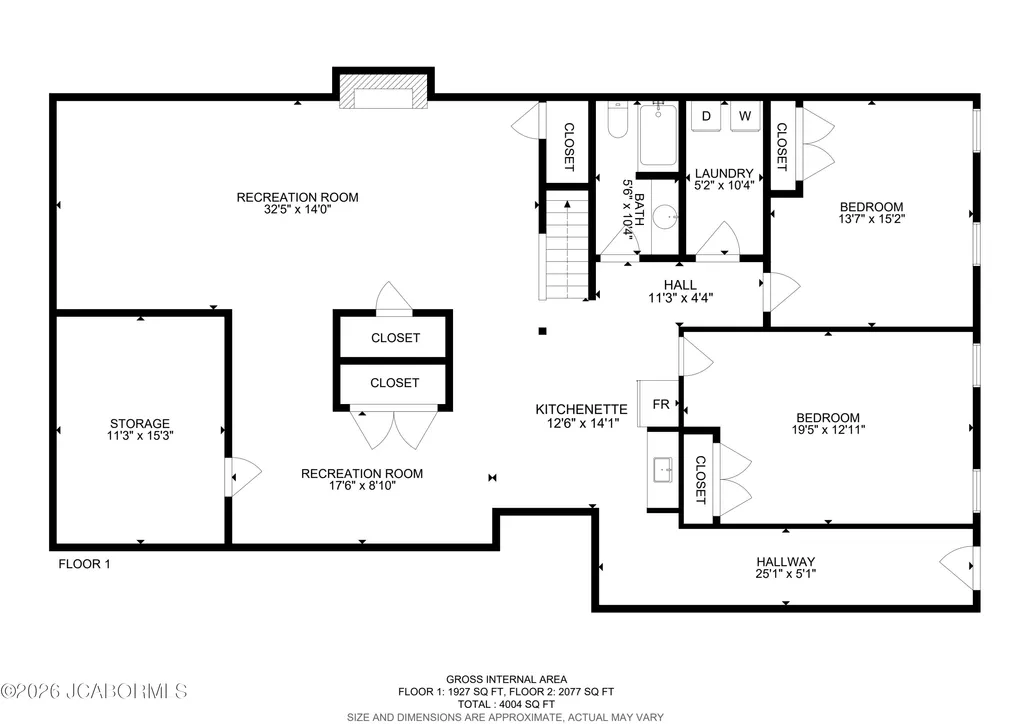
Completely updated home with brand-new finished basement!This beautifully renovated home has undergone extensive updates and upgrades within the last year, offering modern finishes, flexible living space, and move-in-ready convenience.The main level features an open and spacious living, dining, and kitchen area that is perfect for entertaining family and friends. The kitchen showcases brand-new quartz countertops, a farmhouse-style sink, a gas range, and an extended countertop bar for additional seating. A brick fireplace adds warmth and character to the living room. You'll also find three generously sized bedrooms and two full bathrooms on the main floor. The oversized two-car garage includes laundry hookups, providing the option for convenient single-level living.The newly finished basement significantly expands the home's living space with two additional bedrooms, a full bathroom, a dedicated laundry room, and a large second family/recreation room. A separate exterior entrance from the side of the home offers added flexibility and accessibility.Backyard offers a private oasis for relaxation and recreation. Sit and relax on the patio and enjoy the sounds of wildlife from the rear woods or play a pickup basketball game on large concrete pad.Recent improvements include:- Brand-new finished basement- Quartz kitchen countertops- Farmhouse-style kitchen sink- Remodeled primary bathroom tile shower- New bathtub in hall bathroom- New flooring throughout- Fresh interior paint- Updated trim and door hardware- New light fixturesWith five bedrooms, three bathrooms, multiple living areas, and extensive recent renovations, this home offers exceptional space, style, and value. A must-see property that is ready for its next owner!
| Elementary School | Middle School | High School |
|---|---|---|
| West Elementary School | Thomas Jefferson Middle School | Capital City High School |
| Price History | |
|---|---|
| 6/19/2026 | Listed $539,900 |
| 7/10/2026 | 3$524,900 |
| 8/6/2026 | 2$515,000 |
| 9/4/2026 | 3$499,900 |
General Features
| Heating | Natural Gas |
|---|---|
| Cooling | Central Air |
| Possession | Close of Escrow |
| Appliances | Central Vacuum,Dishwasher,Disposal,Microwave,Range,Refrigerator |
| Garage | Main |
| Restrictions | Yes |
| Full Baths | 3 |
| Year Built | 1973 |
| Subdivision | Schellridge Section 2 |
| Style | Ranch |
| County | Cole |
| Rooms | Bedroom 2,Bedroom 3,Bedroom 4,Bedroom 5,Dining Room,Family Room,Kitchen,Laundry,Living Room,Primary Bathroom,Primary Bedroom |
| Property Type | A |
| Transaction Type | Sale |
| Property SubType | Single Family Residence |
| Misc Features | Formal Dining Room,Primary Bath,Walk-In Closet(s),Wood Floors |
| In City Limits | Yes |
| Directions | From Hwy 50 exit at Hwy 179. Head North. Take an immediate right onto Country Club Dr,left on Schellridge Rd,left on W Schellridge Rd,and right onto Fox Creek Road. Home is on the left. |
| City | Jefferson City |
| Middle School | Thomas Jefferson |
| Geo Lat | 38.589376 |
| Virtual Tour | https://my.matterport.com/show/?m=x3pHfpkDovC&mls=1 |
| Geo Lon | -92.226506 |
| Picture Timestamp | 2026-09-11T07:18:38.000 |
Interior Features
| Fireplace | Yes |
|---|---|
| Total Bedrooms | 5 |
| Fireplace Features | Gas |
| Above Grade SqFt | 2077.00 |
| Basement Access | Walk-Out Access |
| Basement Details | Full |
| SqFt Source | Other |
| Total Bathrooms | 3.00 |
| Rooms: Bedroom 2 Level | Main |
| Rooms: Bedroom 3 Level | Main |
| Rooms: Bedroom 4 Level | Lower |
| Rooms: Dining Room Level | Main |
| Rooms: Family Room Level | Lower |
| Rooms: Kitchen Level | Main |
| Rooms: Living Room Level | Main |
| # Bedrooms by Floor: # of Bedrooms Lower | 2 |
| # Bedrooms by Floor: # of Bedrooms Main | 3 |
| Baths by Floor: # of Lower Full Baths | 1 |
| Baths by Floor: # of Main Full Baths | 2 |
| Finished SqFt Lower | 1709.00 |
| Finished SqFt Main | 2077.00 |
| Finished SqFt Upper | 0.00 |
| Rooms: Bedroom 5 Level | Lower |
Exterior Features
| Exterior | Brick |
|---|---|
| Patio | Yes |
| Lot Size Source | County Records |
| MLS Identifier | 20160406134318502195000000 |
| Approx Lot Size | 125x191.45 |
| Approx Acres | 0.55 |
| Garage: # of Main Garage | 2 |
| Garage: Total Garage | 2 |
Amenities
- Foreclosure
- Views
- Short Sale
- New Construction
- Adult 55+
- Lease To Own
- No HOA Fees
- Furnished
- Primary On Main
- Air Conditioning
- Seller Finance
- Green
- Fixer Upper
- Horse
- Golf
- Fireplace
- Deck
- Garage
- Basement
- Pool
Property vs Single Family Average in 65109
Price
Year Built
Visits
 These Properties are provided courtesy of Broker Reciprocity/IDX Lake Of The Ozarks Board of REALTORS® and Bagnell Dam Association of REALTORS® MLS, Inc. Multiple Listing Service. This information is copyrighted by The Lake Of The Ozarks Board of REALTORS® and The Bagnell Dam Association of REALTORS® MLS, Inc. Multiple Listing Service. Information is being provided for consumers' personal, non-commercial use and may not be used for any purpose other than to identify prospective properties
 The territorial jurisdiction of the Jefferson City Area Board of REALTORS®, Inc. includes Cole, Callaway, Moniteau, and Osage Counties. This representation is based in whole or part on data supplied by the Multiple Listing Service of the Jefferson City Area Board of REALTORS®, Inc. Neither the Board nor its MLS guarantees or is any way responsible for its accuracy. Data maintained by the Board or its MLS may not reflect all real estate activity in the market.

 Heart Of Missouri Board Of REALTORS® All information deemed reliable but not guaranteed. All properties are subject to prior sale, change or withdrawal. Neither listing broker(s) or information provider(s) shall be responsible for any typographical errors, misinformation, misprints and shall be held totally harmless. Listing(s) information is provided for consumer's personal, non-commercial use and may not be used for any purpose other than to identify prospective properties consumers may be
 All information deemed reliable but not guaranteed. All properties are subject to prior sale, change or withdrawal. Neither listing broker(s) or information provider(s) shall be responsible for any typographical errors, misinformation, misprints and shall be held totally harmless. Listing(s) information is provided for consumer's personal, non-commercial use and may not be used for any purpose other than to identify prospective properties consumers may be interested in purchasing. The data relating
