
Open House Sun, Sep 13th 01:00 PM - 03:00 PM

Address
942 Nob Hill Road, Jefferson City, MO
Price
$ 750,000
Property Attributes
- MLS#10073944
- TypeSingle Family
- Listing Status Active
- CountyCOLE
- CityJefferson City
- Area3 - West of Hwy 54 and S of Missouri River
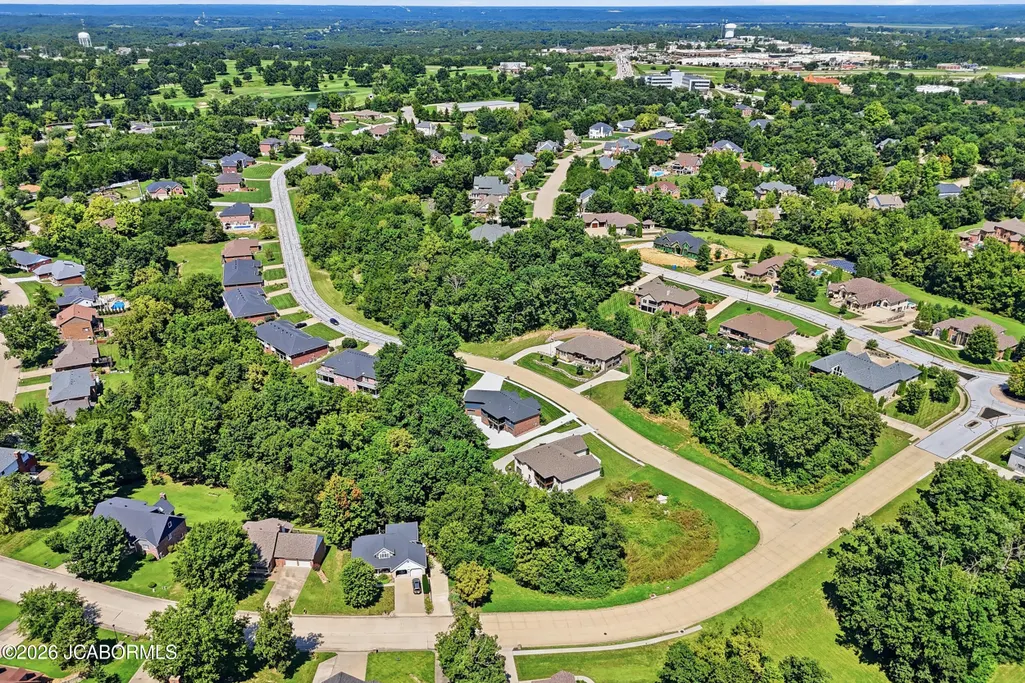
- NeighborhoodTrails of Kauffman Hills
- Zip65109
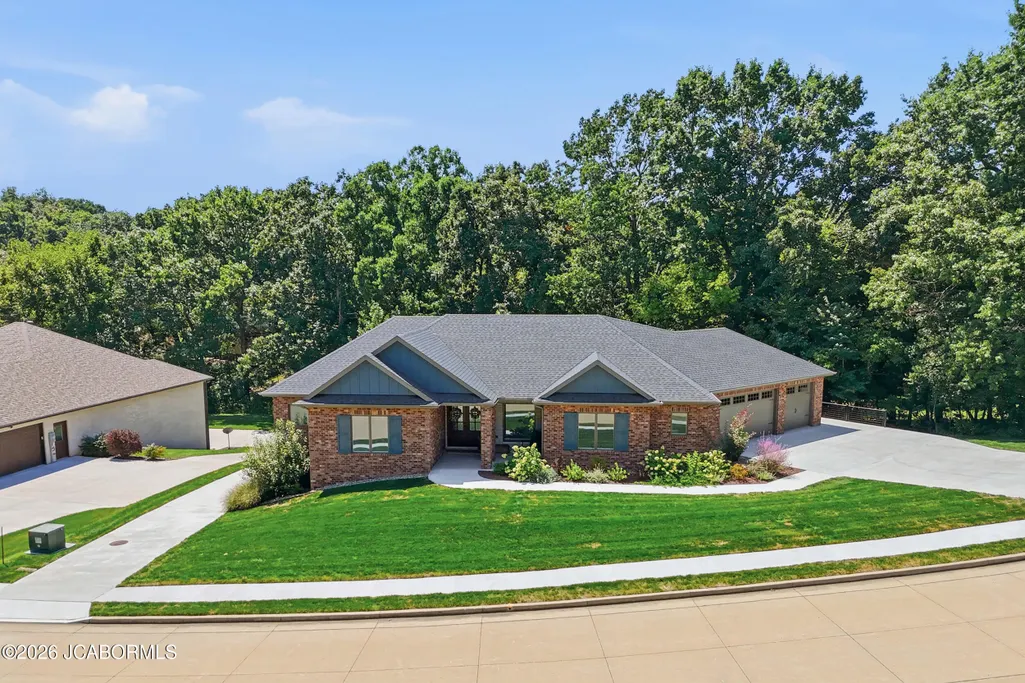
- StyleRanch
- Year Built2025
- Taxes$ 6350
- Price$ 750,000
- Bedrooms3
- Full Bathrooms2
- Half Bathrooms1
- Sqr Footage2179
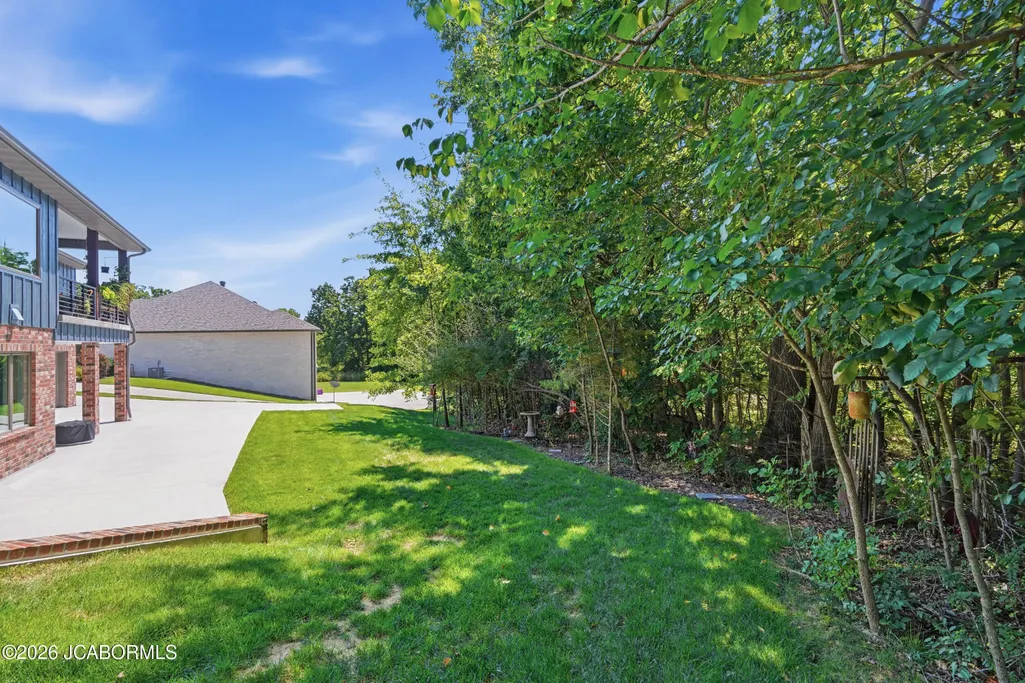
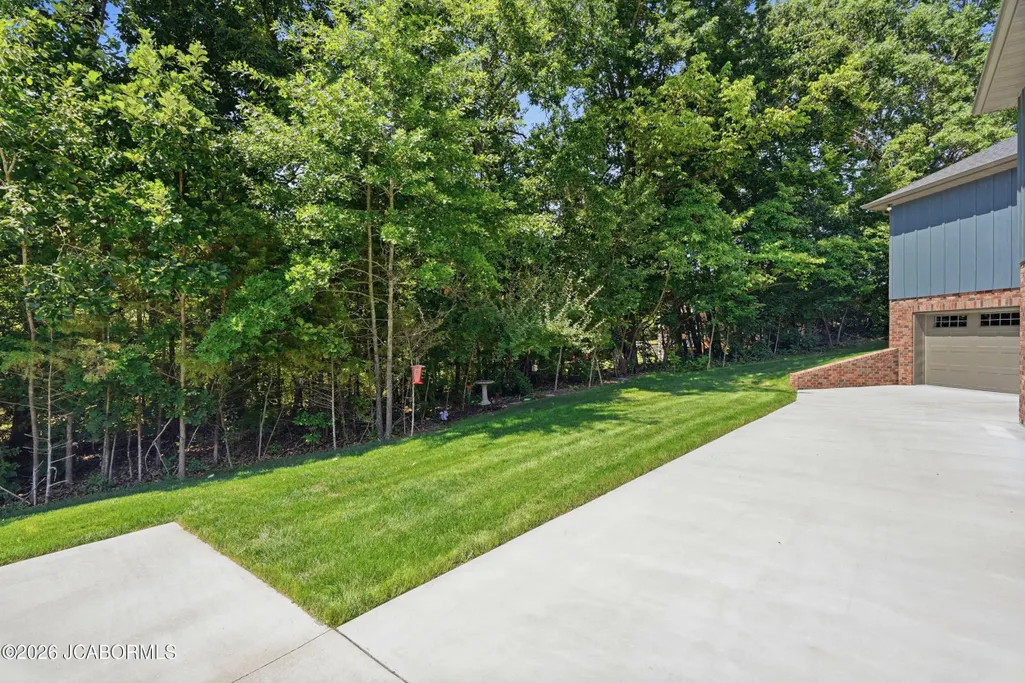
- Lot Size0.42 Acres
Data Source:
Jefferson City Area MLS (JCABOR)
Property Description
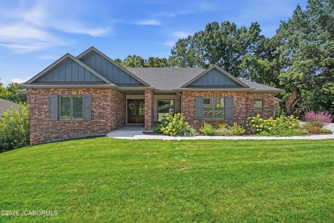
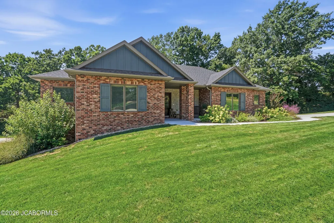
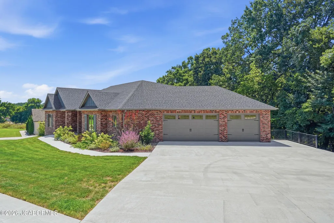
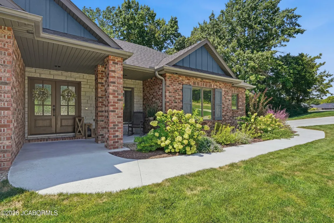
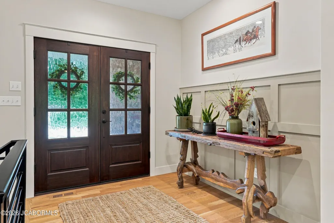
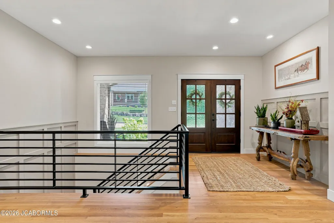
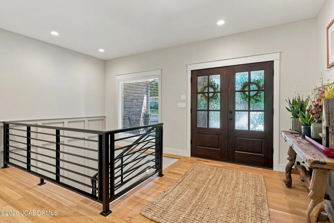
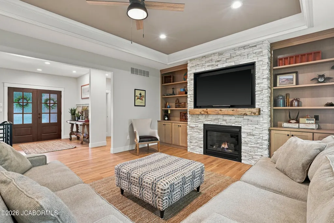
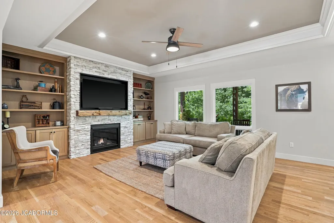
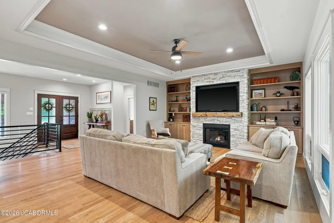
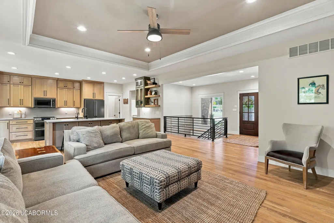
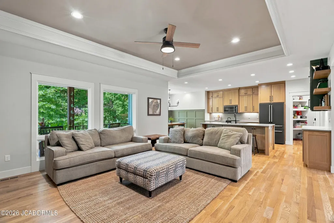
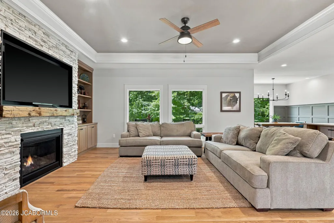
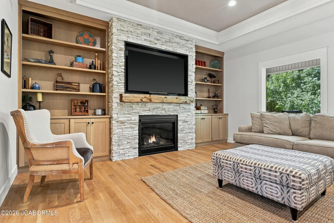
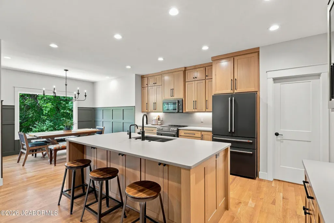
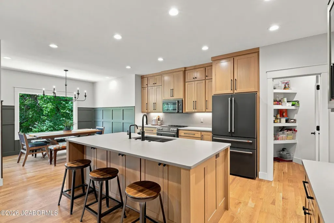
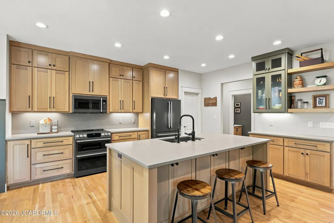
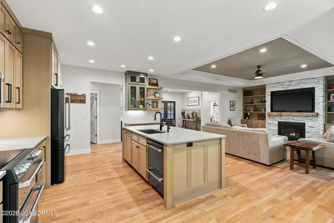
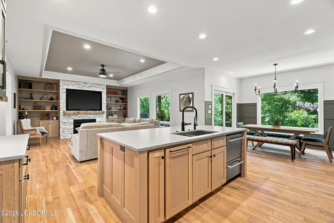
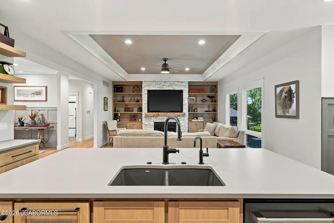
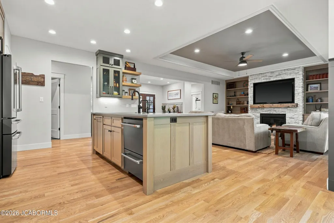
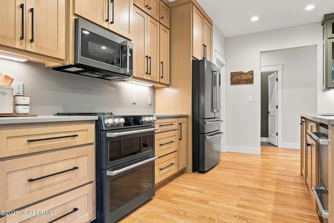
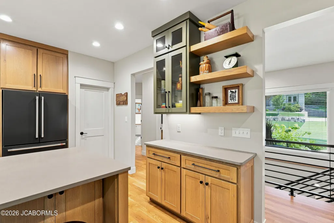
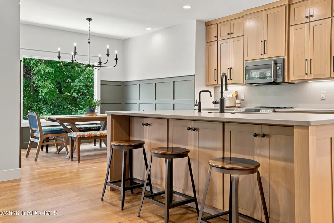
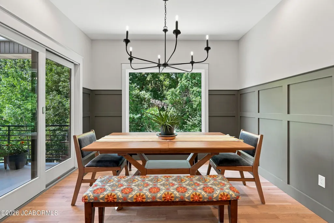
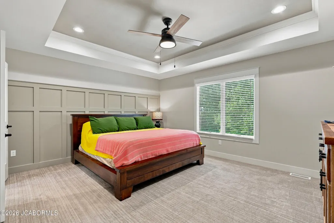
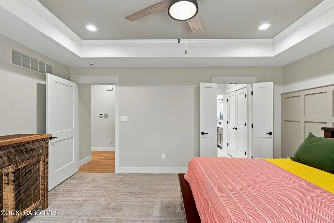
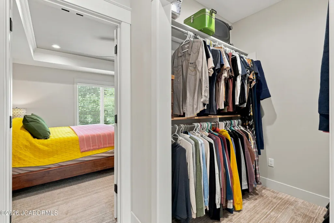
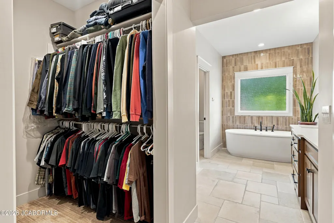
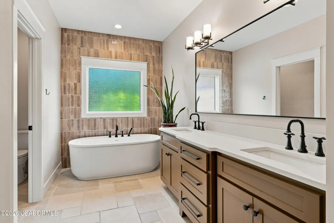
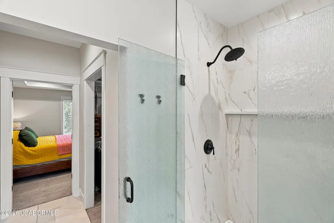
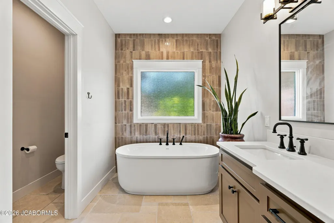
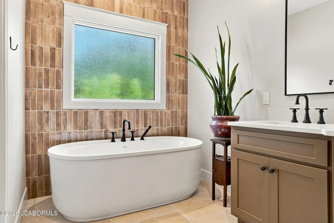
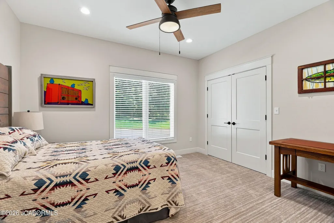
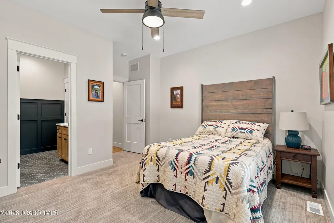
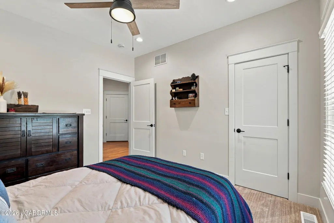
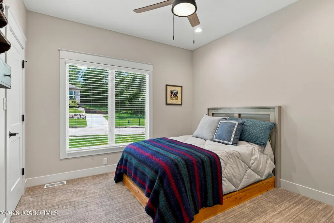
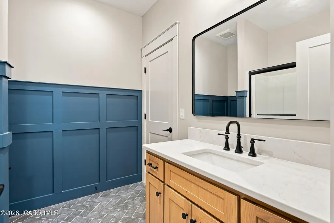
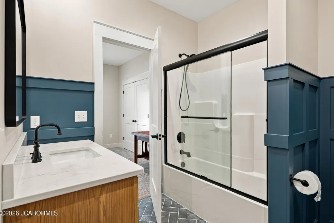
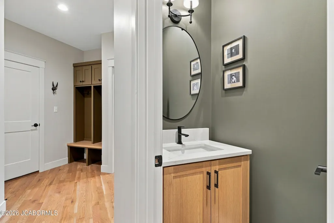
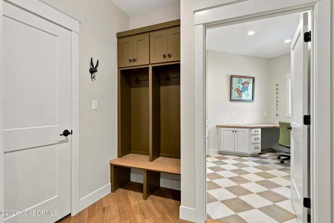
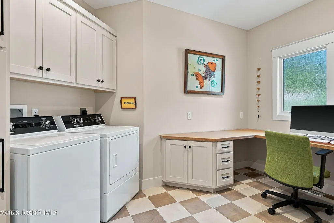
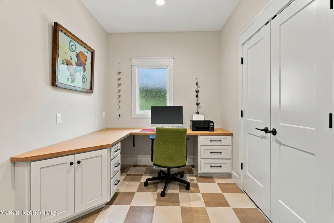
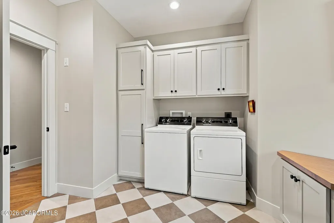
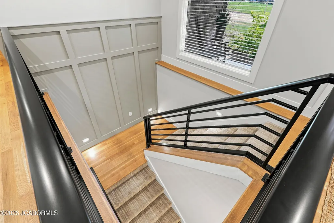
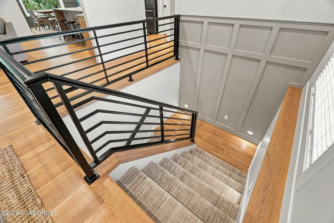
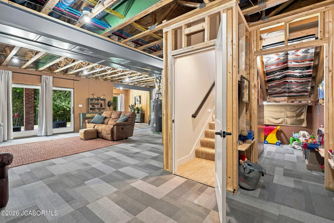
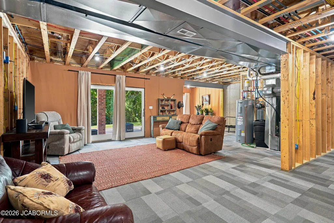
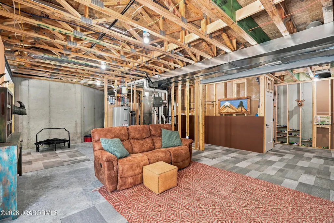
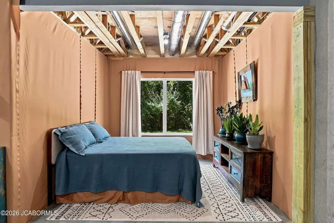
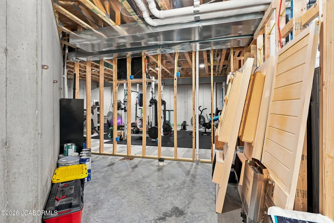
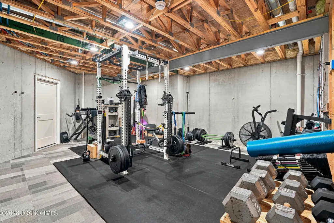
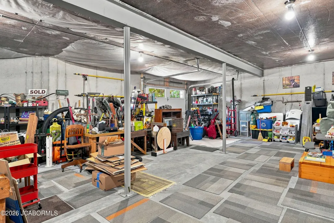
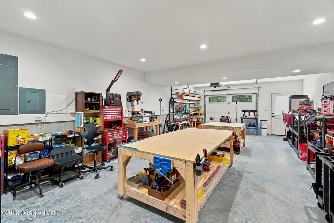
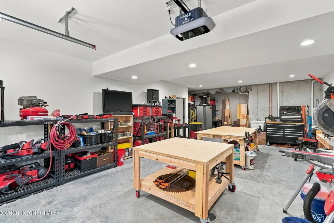
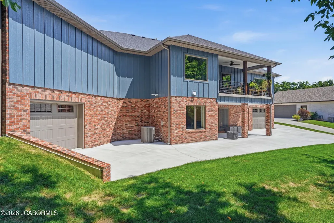
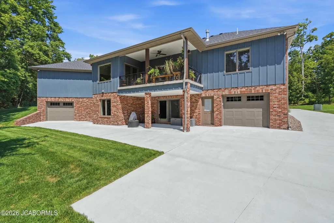
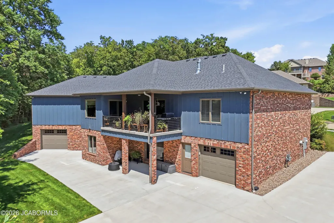
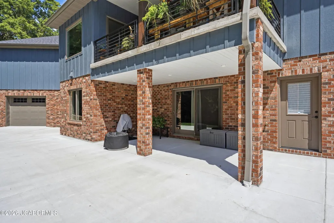
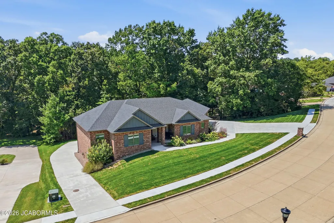
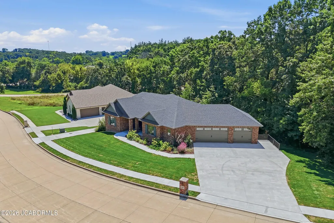
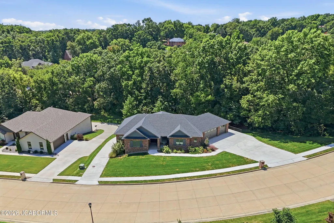
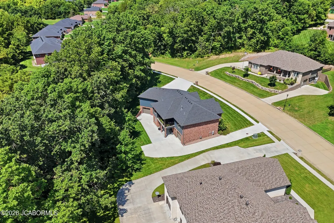
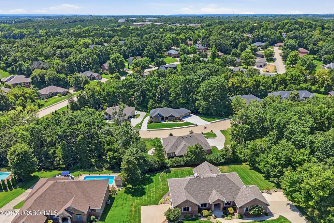
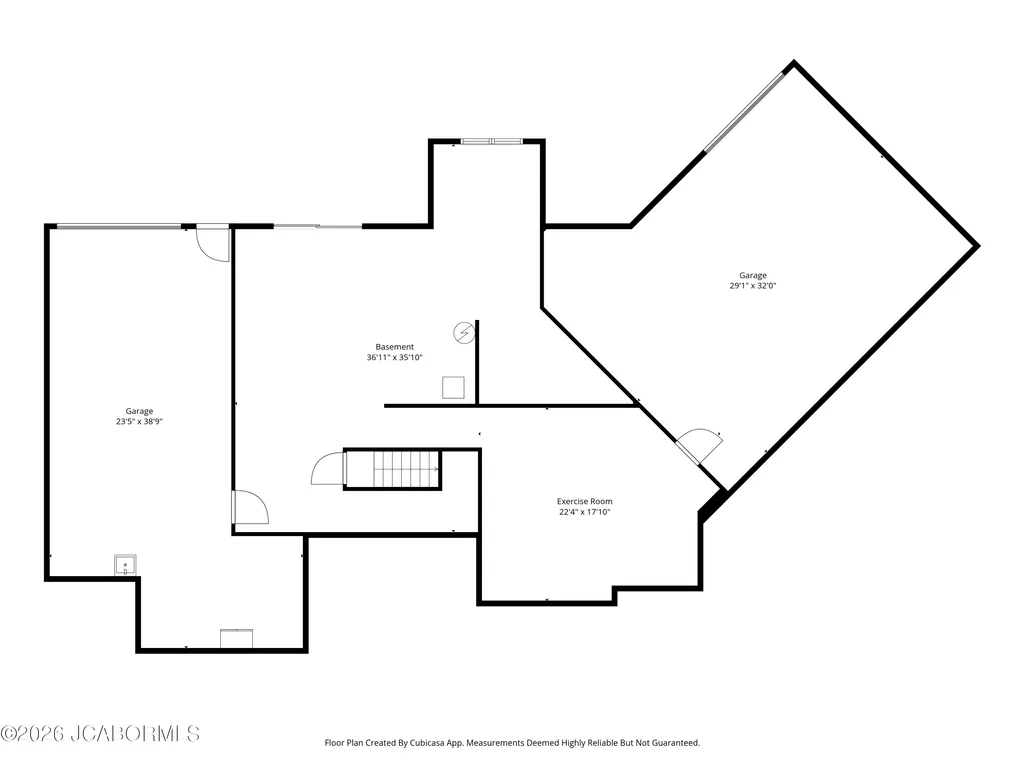
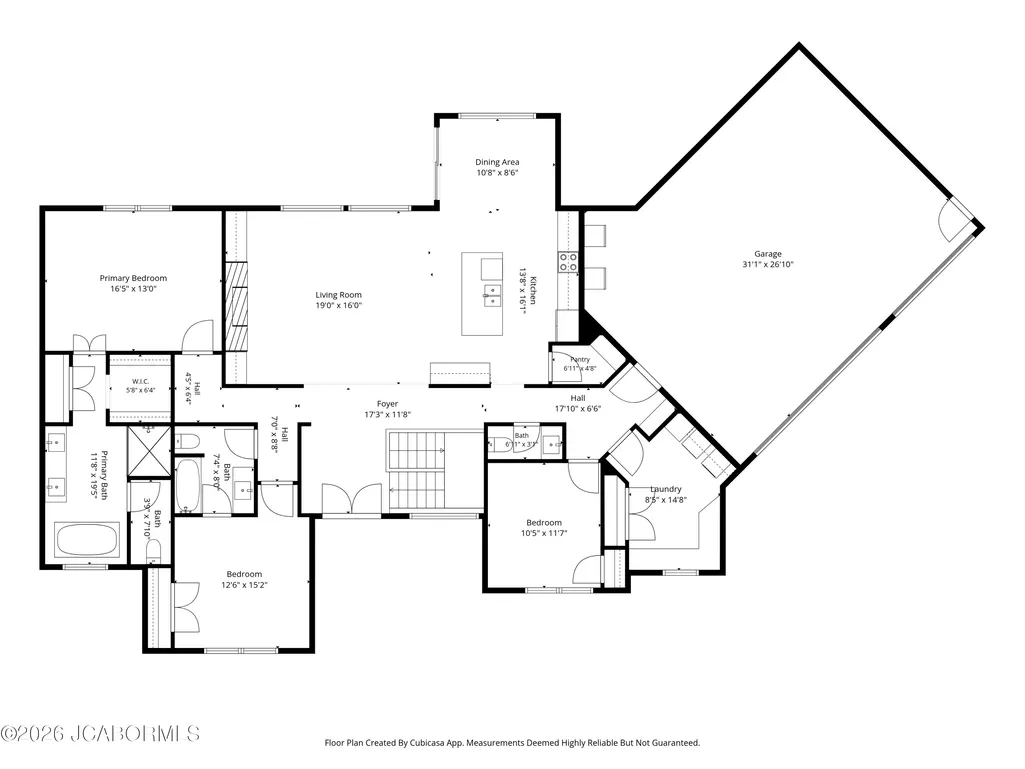
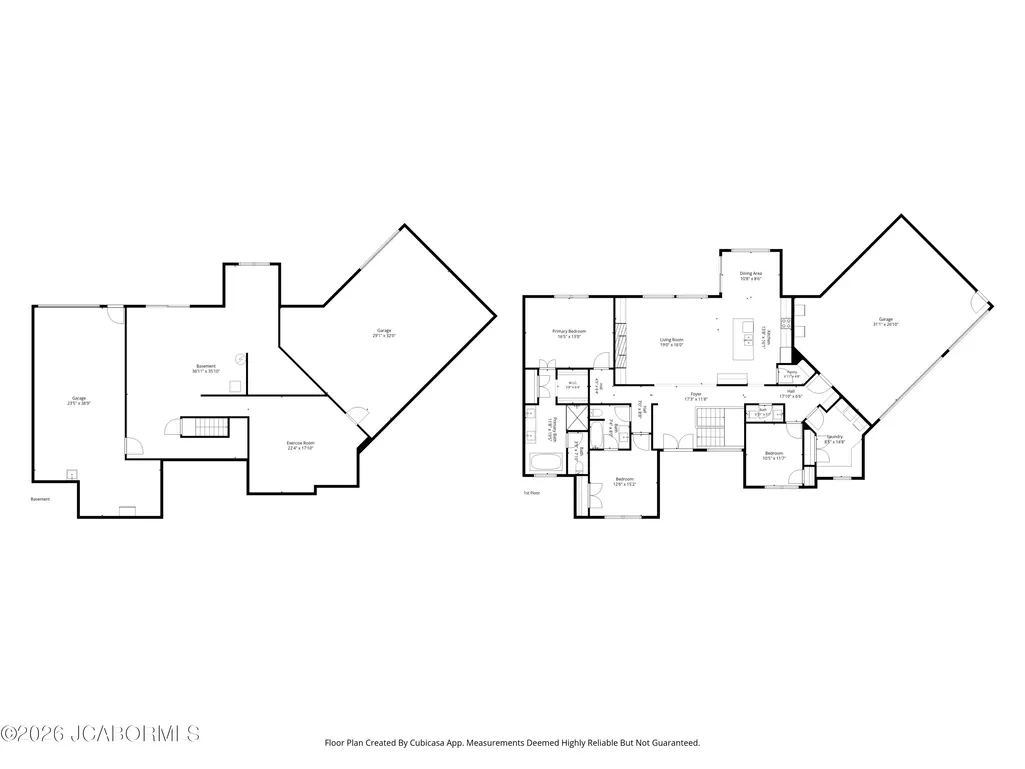
Welcome to this stunning 1-year-old ranch walk-out offering exceptional space, quality finishes, and a 5-car garage! This 3-bedroom, 2.5-bath home features over 2,100 sq ft on the main level plus approximately 2,900 sq ft of unfinished lower-level space with endless potential. The open-concept main floor showcases beautiful oak hardwood flooring, a custom kitchen with customizable Cafe' appliances, induction stove, double oven, quartz countertops, and a stone gas fireplace. A convenient main-floor laundry and office add functionality, while the spacious primary suite offers a luxurious bath complete with heated floors. The walk-out lower level is designed for future expansion with plans for a recreation room, additional bedroom, and full bath, while still providing abundant storage space. The lower-level garage areas are perfect for a workshop, additional vehicles, hobbies, or storage. A rare combination of newer construction, high-end finishes, abundant garage space, and room to grow!
| Elementary School | Middle School | High School |
|---|---|---|
| South Elementary School | Thomas Jefferson Middle School | Capital City High School |
| Price History | |
|---|---|
| 8/26/2026 | Listed $750,000 |
General Features
| Heating | Forced Air,Natural Gas |
|---|---|
| Cooling | Central Air |
| Possession | Close of Escrow |
| Appliances | Dishwasher,Disposal,Microwave,Range,Range Hood,Refrigerator,Water Softener Owned |
| Garage | Basement,Main |
| Restrictions | Yes |
| Full Baths | 2 |
| Half Baths | 1 |
| Year Built | 2025 |
| Subdivision | Trails of Kauffman Hills |
| Style | Ranch |
| County | Cole |
| Rooms | Bedroom 2,Bedroom 3,Dining Room,Kitchen,Laundry,Living Room,Primary Bedroom |
| Property Type | A |
| Builder | Dave Burks |
| Parcel Number | 1002090003005056 |
| Transaction Type | Sale |
| Tax Year | 2026 |
| Property SubType | Single Family Residence |
| Misc Features | Humidifier - Whole House,Lawn Sprinkler System,Pantry,Primary Bath,Security System,Specialty Ceiling(s),Walk-In Closet(s),Water Filtration System,Wood Floors |
| In City Limits | Yes |
| Directions | Take S Country Club Dr. and Turn Left onto Fairway Dr then immediate right onto Nob Hill Road. |
| City | Jefferson City |
| Taxes | 6350.04 |
| Middle School | Thomas Jefferson |
| Geo Lat | 38.573573 |
| Virtual Tour | https://www.zillow.com/view-imx/14f227f4-8e70-458b-9e4c-caf3dd1ae66d?setAttribution=mls&wl=true&initialViewType=pano&utm_source=dashboard |
| Geo Lon | -92.261452 |
| Picture Timestamp | 2026-08-26T10:33:15.928 |
Interior Features
| Fireplace | Yes |
|---|---|
| Total Bedrooms | 3 |
| Fireplace Features | Gas |
| Above Grade SqFt | 2179.00 |
| Basement Access | Walk-Out Access |
| Basement Details | Full |
| SqFt Source | Appraiser |
| Total Bathrooms | 3.00 |
| Rooms: Bedroom 2 Level | Main |
| Rooms: Bedroom 3 Level | Main |
| Rooms: Dining Room Level | Main |
| Rooms: Kitchen Level | Main |
| Rooms: Living Room Level | Main |
| # Bedrooms by Floor: # of Bedrooms Main | 3 |
| Baths by Floor: # of Main Full Baths | 2 |
| Baths by Floor: # of Main Half Baths | 1 |
| Finished SqFt Lower | 0.00 |
| Finished SqFt Main | 2179.00 |
| Finished SqFt Upper | 0.00 |
Exterior Features
| Exterior | Brick,Wood |
|---|---|
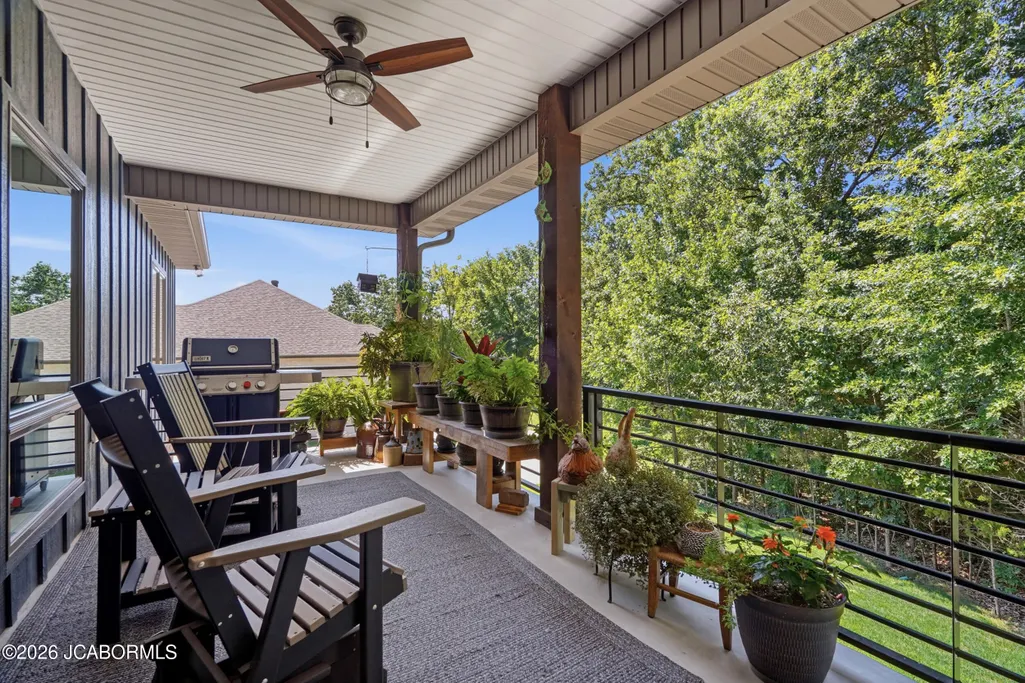
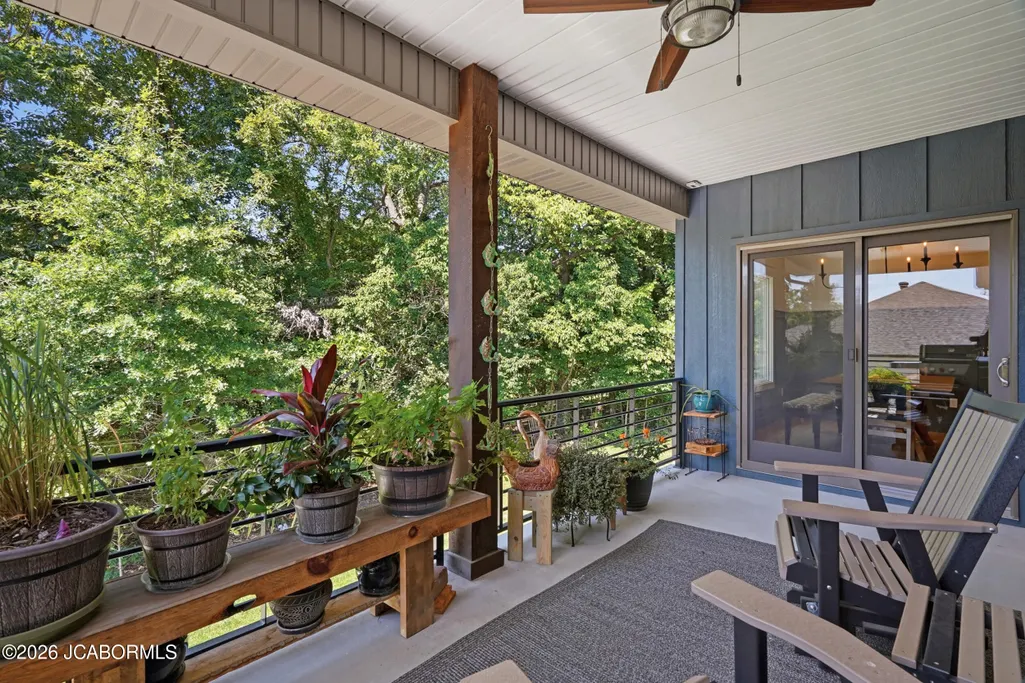
| Patio | Covered |
| Lot Size Source | Other |
| Deck | Covered |
| MLS Identifier | 20160406134318502195000000 |
| Approx Lot Size | 209.32 x 223.8 x 157.21 |
| Approx Acres | 0.42 |
| Garage: # of Basement Garage | 2 |
| Garage: # of Main Garage | 3 |
| Garage: Total Garage | 5 |
Amenities
- Foreclosure
- Views
- Short Sale
- New Construction
- Adult 55+
- Lease To Own
- No HOA Fees
- Furnished
- Primary On Main
- Air Conditioning
- Seller Finance
- Green
- Fixer Upper
- Horse
- Golf
- Fireplace
- Deck
- Garage
- Basement
- Pool
Property vs Single Family Average in 65109
Price
Taxes
Year Built
Visits
 These Properties are provided courtesy of Broker Reciprocity/IDX Lake Of The Ozarks Board of REALTORS® and Bagnell Dam Association of REALTORS® MLS, Inc. Multiple Listing Service. This information is copyrighted by The Lake Of The Ozarks Board of REALTORS® and The Bagnell Dam Association of REALTORS® MLS, Inc. Multiple Listing Service. Information is being provided for consumers' personal, non-commercial use and may not be used for any purpose other than to identify prospective properties
 The territorial jurisdiction of the Jefferson City Area Board of REALTORS®, Inc. includes Cole, Callaway, Moniteau, and Osage Counties. This representation is based in whole or part on data supplied by the Multiple Listing Service of the Jefferson City Area Board of REALTORS®, Inc. Neither the Board nor its MLS guarantees or is any way responsible for its accuracy. Data maintained by the Board or its MLS may not reflect all real estate activity in the market.

 Heart Of Missouri Board Of REALTORS® All information deemed reliable but not guaranteed. All properties are subject to prior sale, change or withdrawal. Neither listing broker(s) or information provider(s) shall be responsible for any typographical errors, misinformation, misprints and shall be held totally harmless. Listing(s) information is provided for consumer's personal, non-commercial use and may not be used for any purpose other than to identify prospective properties consumers may be
 All information deemed reliable but not guaranteed. All properties are subject to prior sale, change or withdrawal. Neither listing broker(s) or information provider(s) shall be responsible for any typographical errors, misinformation, misprints and shall be held totally harmless. Listing(s) information is provided for consumer's personal, non-commercial use and may not be used for any purpose other than to identify prospective properties consumers may be interested in purchasing. The data relating
