
Open House Sat, Sep 12th 01:00 PM - 03:00 PM
Address
1780 E Route M, Hartsburg, MO
Price
$ 975,000
Property Attributes
- MLS#10074034
- TypeSingle Family
- Listing Status Active
- CountyBOONE
- CityHartsburg
- Area1 - North of the Missouri River
- NeighborhoodHartsburg
- Zip65039
- StyleContemporary,One Level,Ranch
- Year Built2024
- Price$ 975,000
- Bedrooms3
- Full Bathrooms2
- Half Bathrooms1
- Sqr Footage3591
- Lot Size10.11 Acres
Data Source:
Jefferson City Area MLS (JCABOR)
Property Description
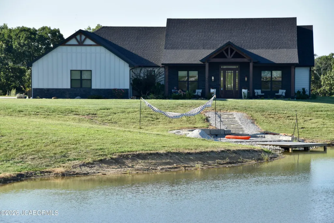
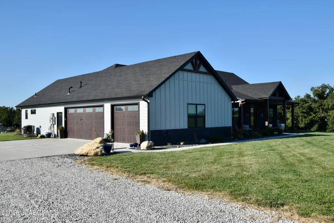
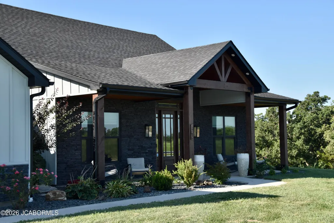
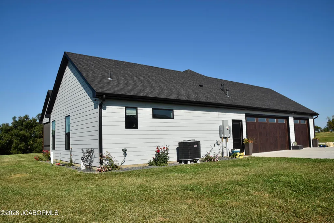
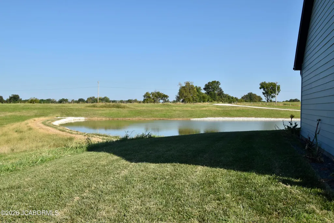
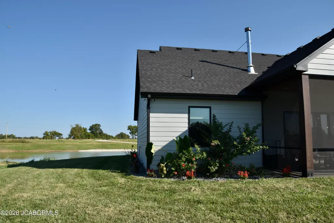
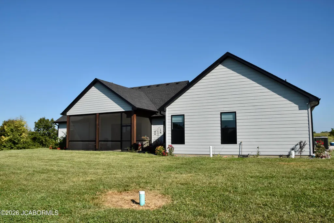
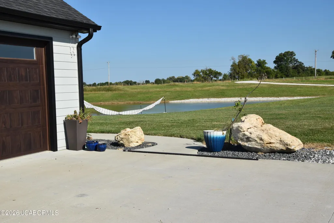
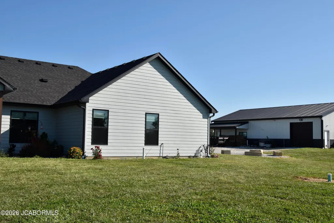
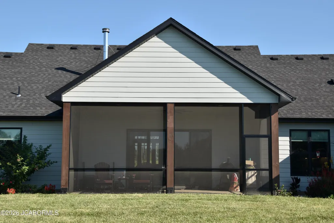
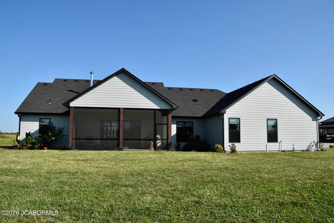
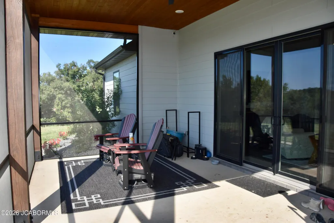
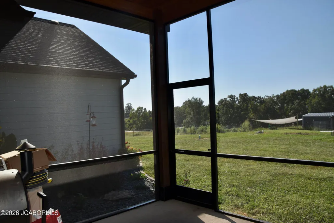
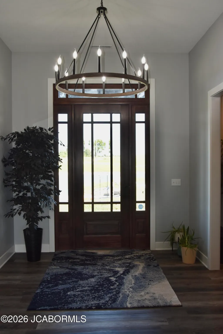
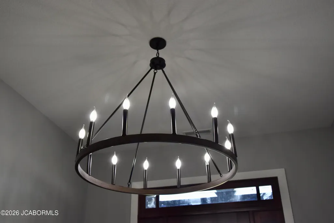
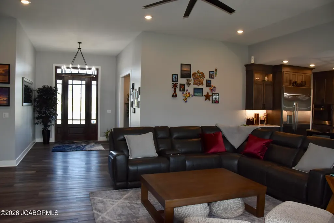
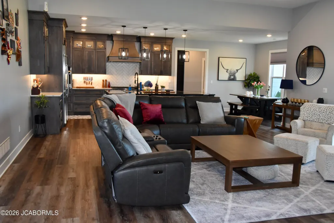
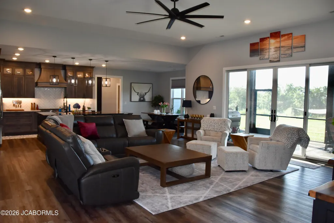
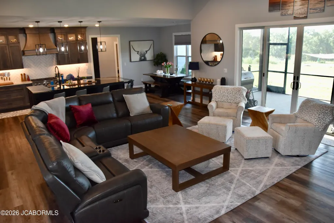
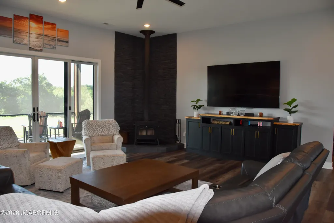
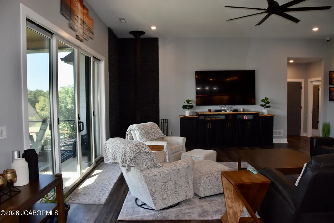
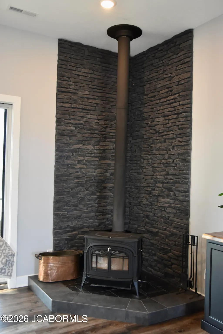
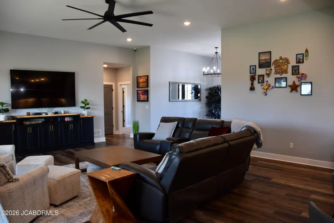
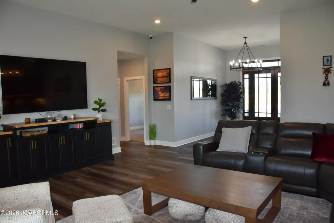
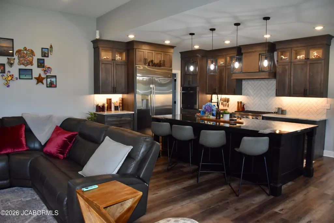
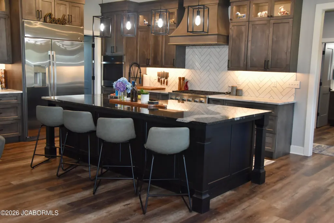
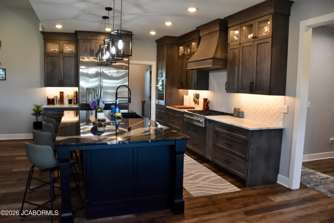
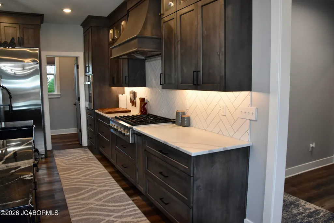
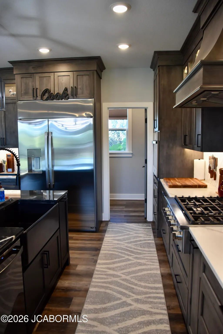
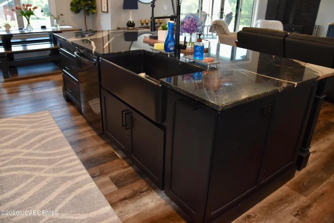
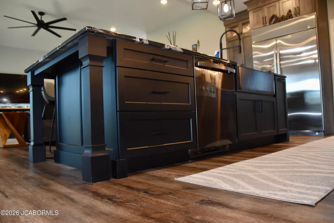
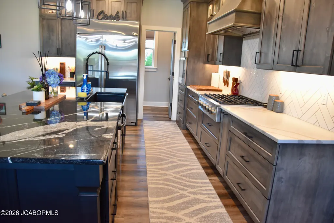
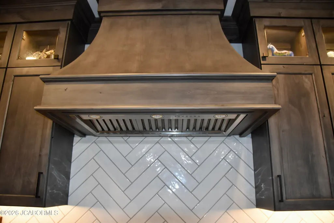
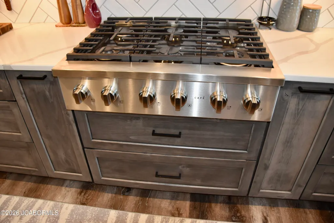
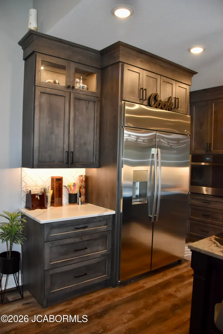
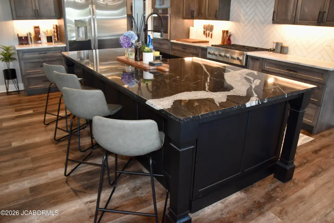
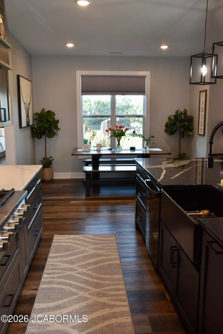
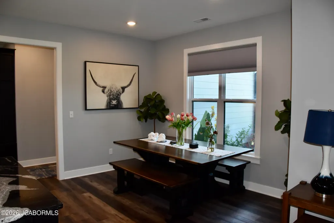
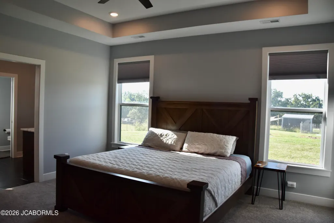
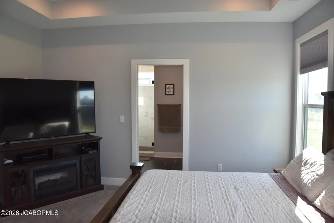
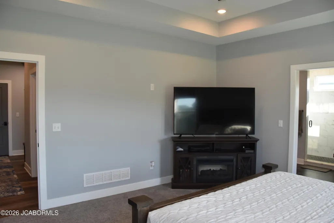
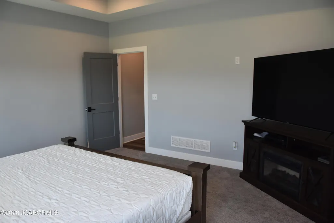
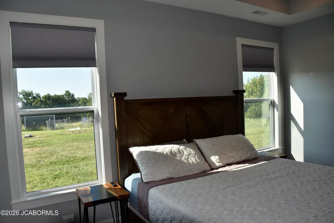
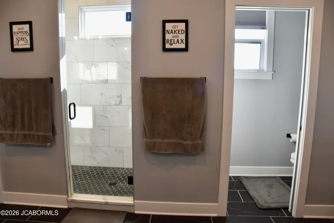
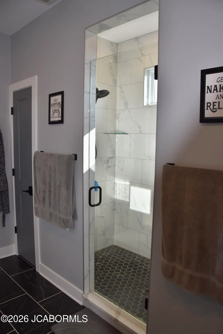
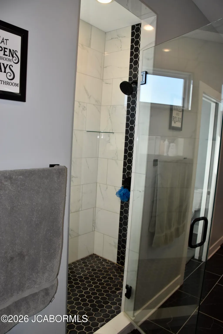
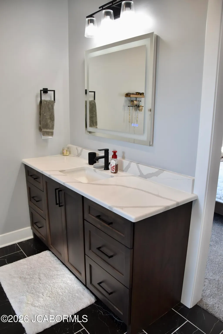
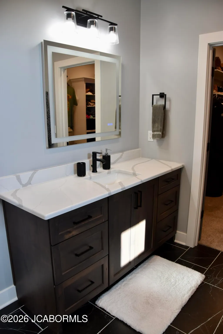
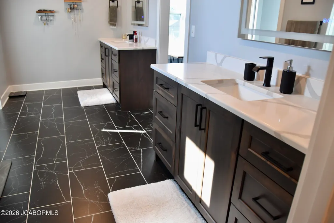
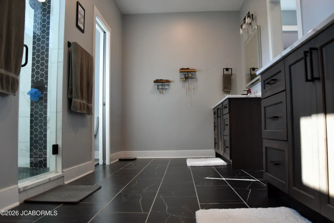
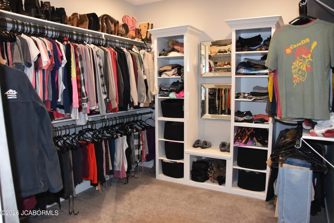
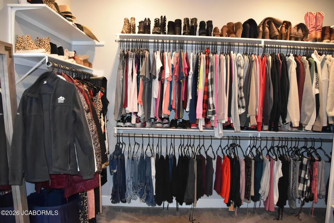
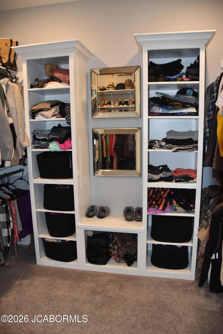
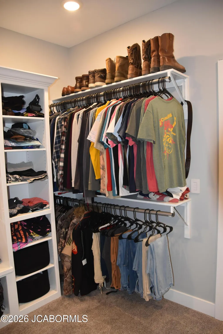
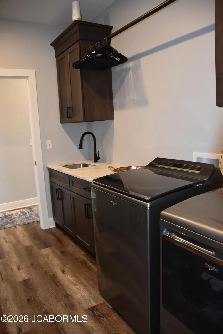
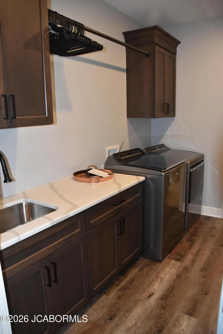
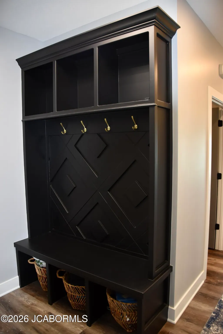
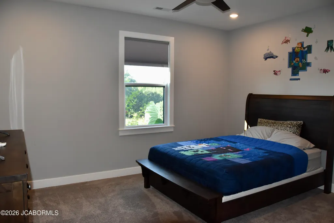
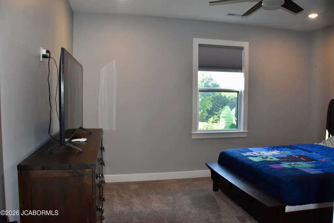
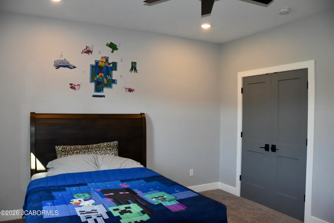
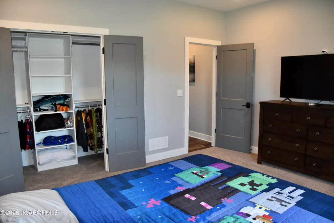
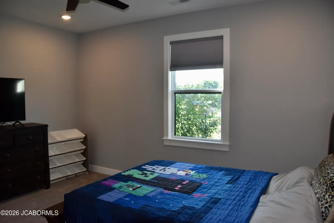
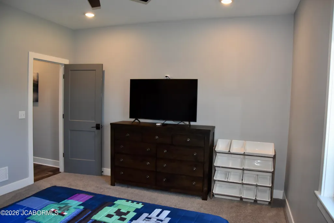
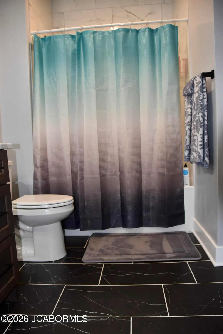
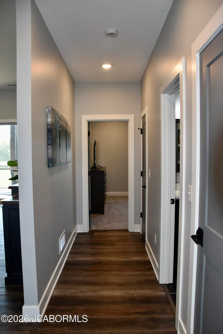
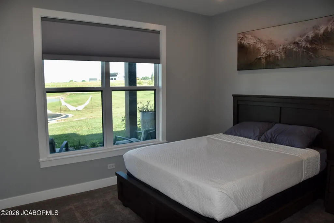
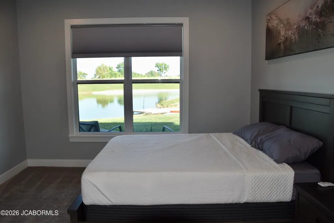
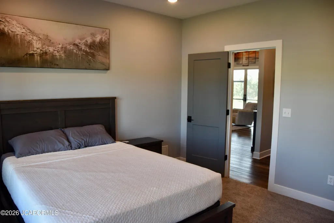
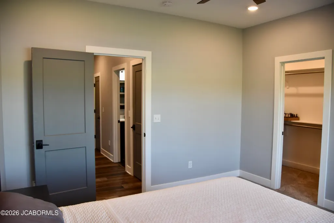
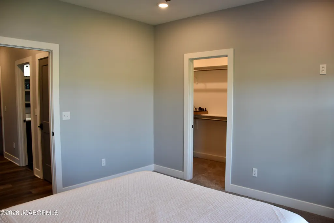
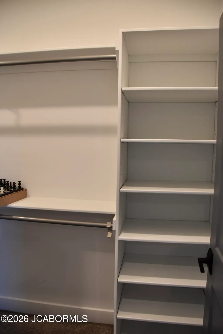
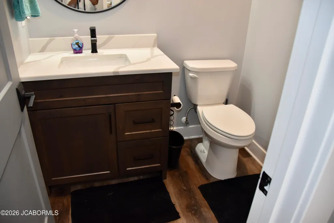
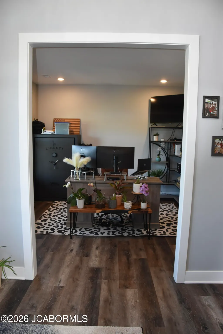
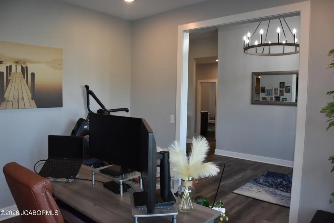
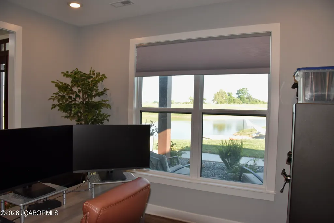
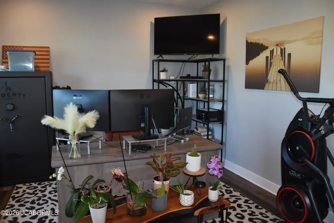
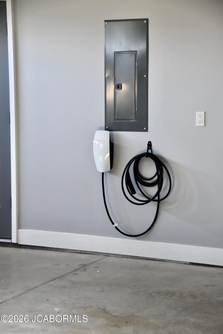
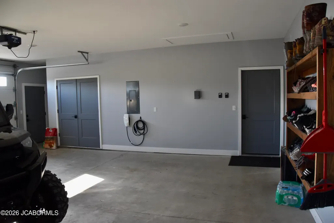
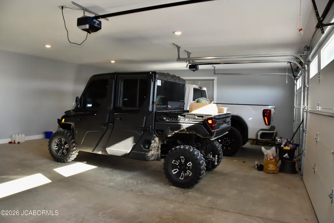
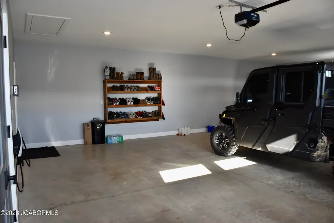
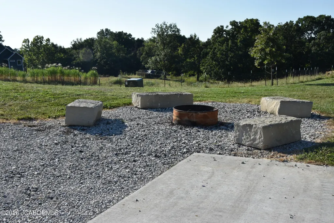
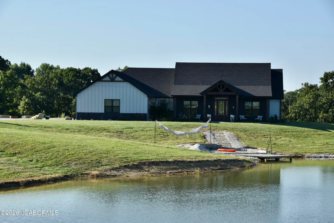
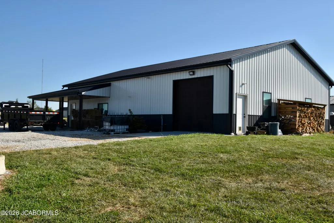
CUSTOM-built home in early 2024. Sitting on 10+ acres; featuring a 1-acre stocked pond, with dock and a detached shop, fully finished. This impressive property offers almost 2,700 sq. ft. of living space and 3,591 sq. ft. under roof, including a 27x33 attached 3-car garage. The open, split-bedroom floor plan includes 3 bedrooms, 2.5 baths, and a private office. The spacious great room features a wood stove stone backdrop, 12' ceilings, dual sliding back patio doors. The kitchen features a commercial-style refrigerator, gas cooktop, walk-in pantry with built in shelves & an oversized 5x10' island. The primary bedroom features a walk-in double tiled shower, oversized closet with custom shelving. Outback is the screened patio, and beautiful limestone hardscaping, steps, and flagstone. The finished detached shop (40'x60'x12') adds another 2,400 sq. ft. of versatile space. It features open-cell spray foam insulation, full HVAC, R-24 garage doors with jack-shaft openers, a half bath, kitchenette, tankless water heater, custom compressed air lines, dedicated welder and air compressor circuits, and 220V roughed in for a future lift.Additional features include: Home office, 9' ceilings, updated trim package, tankless hot water, whole-house humidifier, hard-wired security cameras, heat pump with propane backup, septic and lagoon, county water, Boone Electric, and Callabyte fiber internet.
| Elementary School | Middle School | High School |
|---|---|---|
| Southern Boone Elementary School | Southern Boone Middle School | Southern Boone High School |
| Price History | |
|---|---|
| 9/7/2026 | Listed $975,000 |
General Features
| Heating | Forced Air,Heat Pump,Propane,Wood |
|---|---|
| Cooling | Central Air |
| Possession | Close of Escrow |
| Appliances | Dishwasher,Propane Tank - Rented,Range,Range Hood,Refrigerator,Water Softener Owned |
| Garage | Detached,Main |
| Restrictions | No |
| Full Baths | 2 |
| Half Baths | 1 |
| Year Built | 2024 |
| Subdivision | HARTSBURG |
| Style | Contemporary,One Level,Ranch |
| County | Boone |
| Rooms | Laundry |
| Property Type | A |
| Transaction Type | Sale |
| Property SubType | Single Family Residence |
| Misc Features | Humidifier - Whole House,Pantry,Primary Bath,Security System,Specialty Ceiling(s),Split Bedroom Plan,Walk-In Closet(s),Water View |
| In City Limits | No |
| Directions | 63 South to E. Liberty Ln. Follow about 2.5 miles,Left on E. Rt M,follow about 1.5 miles,home on Left. *USE GPS* |
| City | Hartsburg |
| Middle School | Southern Boone |
| Geo Lat | 38.755354 |
| Geo Lon | -92.318161 |
| Picture Timestamp | 2026-09-06T20:36:12.000 |
Interior Features
| Fireplace | Yes |
|---|---|
| Total Bedrooms | 3 |
| Fireplace Features | Wood Burning |
| Above Grade SqFt | 3591.00 |
| Basement Access | None |
| Basement Details | None,Slab |
| SqFt Source | Appraiser |
| Total Bathrooms | 3.00 |
| # Bedrooms by Floor: # of Bedrooms Main | 3 |
| Baths by Floor: # of Main Full Baths | 2 |
| Baths by Floor: # of Main Half Baths | 1 |
| Finished SqFt Lower | 0.00 |
| Finished SqFt Main | 2700.00 |
| Finished SqFt Other | 891.00 |
| Finished SqFt Upper | 0.00 |
Exterior Features
| Exterior | Hardiplank,Stone |
|---|---|
| Patio | Back-Covered |
| Lot Size Source | County Records |
| MLS Identifier | 20160406134318502195000000 |
| Approx Acres | 10.11 |
| Garage: # of Detached Garage | 2 |
| Garage: # of Main Garage | 3 |
| Garage: Total Garage | 5 |
Amenities
- Foreclosure
- Views
- Short Sale
- New Construction
- Adult 55+
- Lease To Own
- No HOA Fees
- Furnished
- Primary On Main
- Air Conditioning
- Seller Finance
- Green
- Fixer Upper
- Horse
- Golf
- Fireplace
- Deck
- Garage
- Basement
- Pool
Property vs Single Family Average in 65039
Price
Year Built
Visits
 These Properties are provided courtesy of Broker Reciprocity/IDX Lake Of The Ozarks Board of REALTORS® and Bagnell Dam Association of REALTORS® MLS, Inc. Multiple Listing Service. This information is copyrighted by The Lake Of The Ozarks Board of REALTORS® and The Bagnell Dam Association of REALTORS® MLS, Inc. Multiple Listing Service. Information is being provided for consumers' personal, non-commercial use and may not be used for any purpose other than to identify prospective properties
 The territorial jurisdiction of the Jefferson City Area Board of REALTORS®, Inc. includes Cole, Callaway, Moniteau, and Osage Counties. This representation is based in whole or part on data supplied by the Multiple Listing Service of the Jefferson City Area Board of REALTORS®, Inc. Neither the Board nor its MLS guarantees or is any way responsible for its accuracy. Data maintained by the Board or its MLS may not reflect all real estate activity in the market.

 Heart Of Missouri Board Of REALTORS® All information deemed reliable but not guaranteed. All properties are subject to prior sale, change or withdrawal. Neither listing broker(s) or information provider(s) shall be responsible for any typographical errors, misinformation, misprints and shall be held totally harmless. Listing(s) information is provided for consumer's personal, non-commercial use and may not be used for any purpose other than to identify prospective properties consumers may be
 All information deemed reliable but not guaranteed. All properties are subject to prior sale, change or withdrawal. Neither listing broker(s) or information provider(s) shall be responsible for any typographical errors, misinformation, misprints and shall be held totally harmless. Listing(s) information is provided for consumer's personal, non-commercial use and may not be used for any purpose other than to identify prospective properties consumers may be interested in purchasing. The data relating
